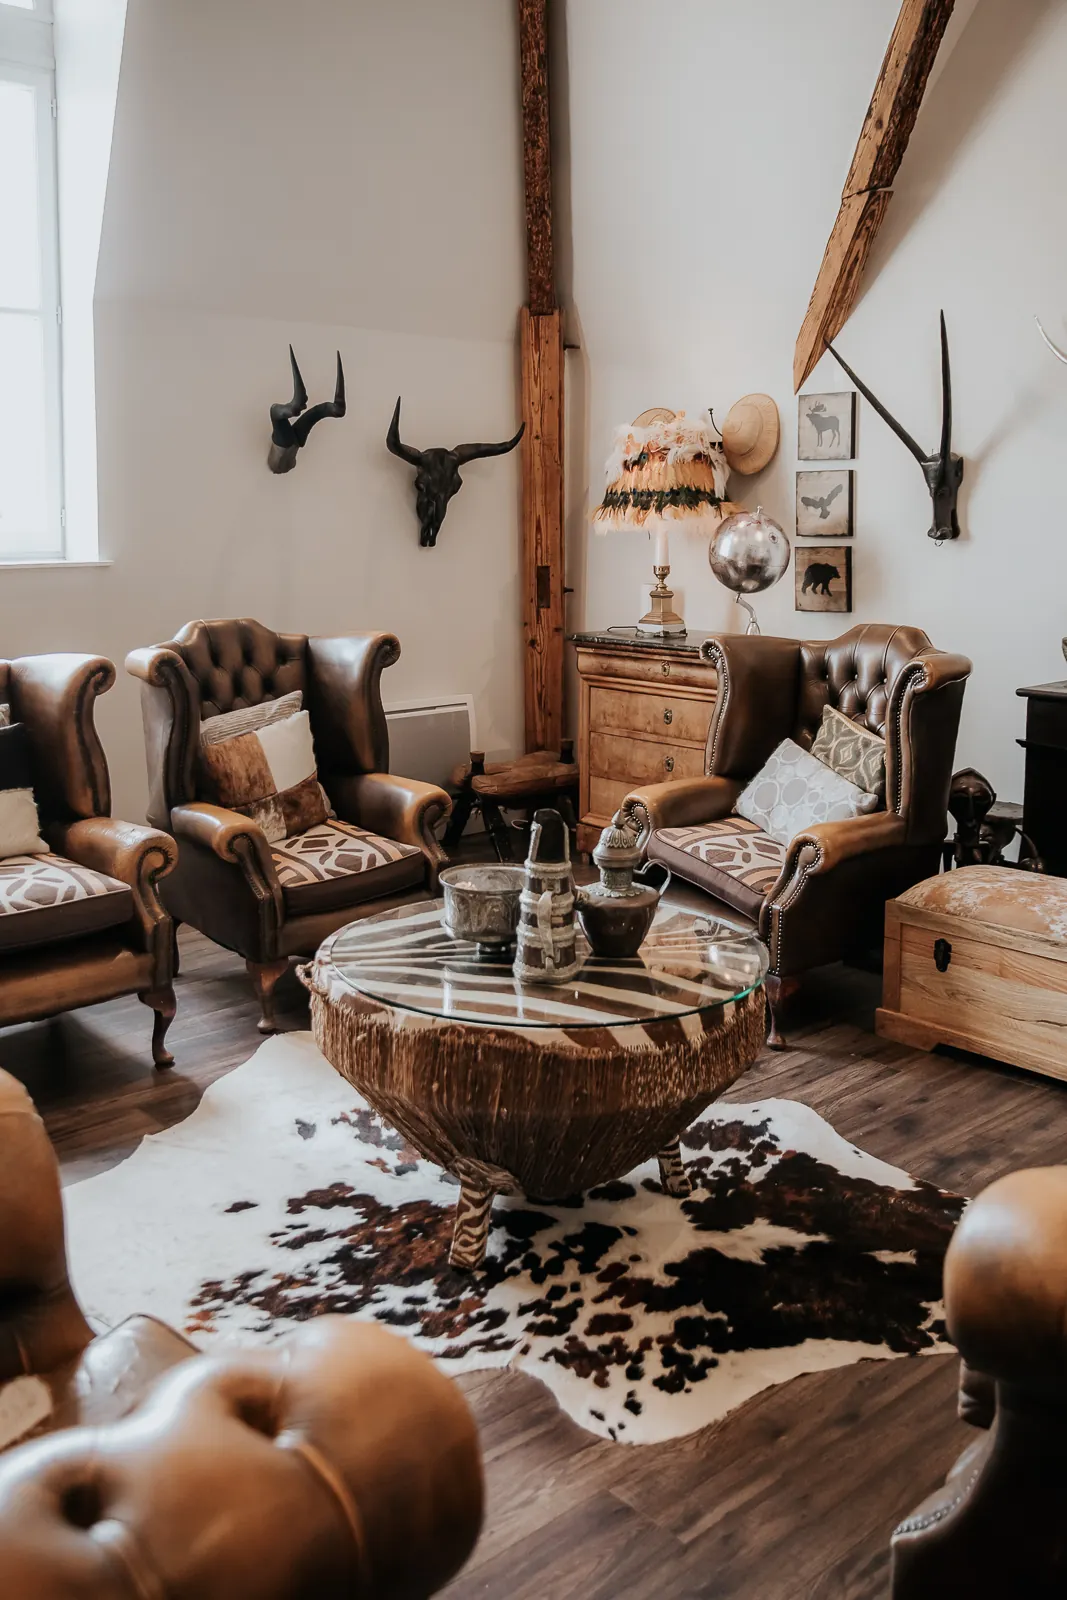
The hunting room
Top floor, and the room most often used by one of the two parties to get ready and have a first drink.
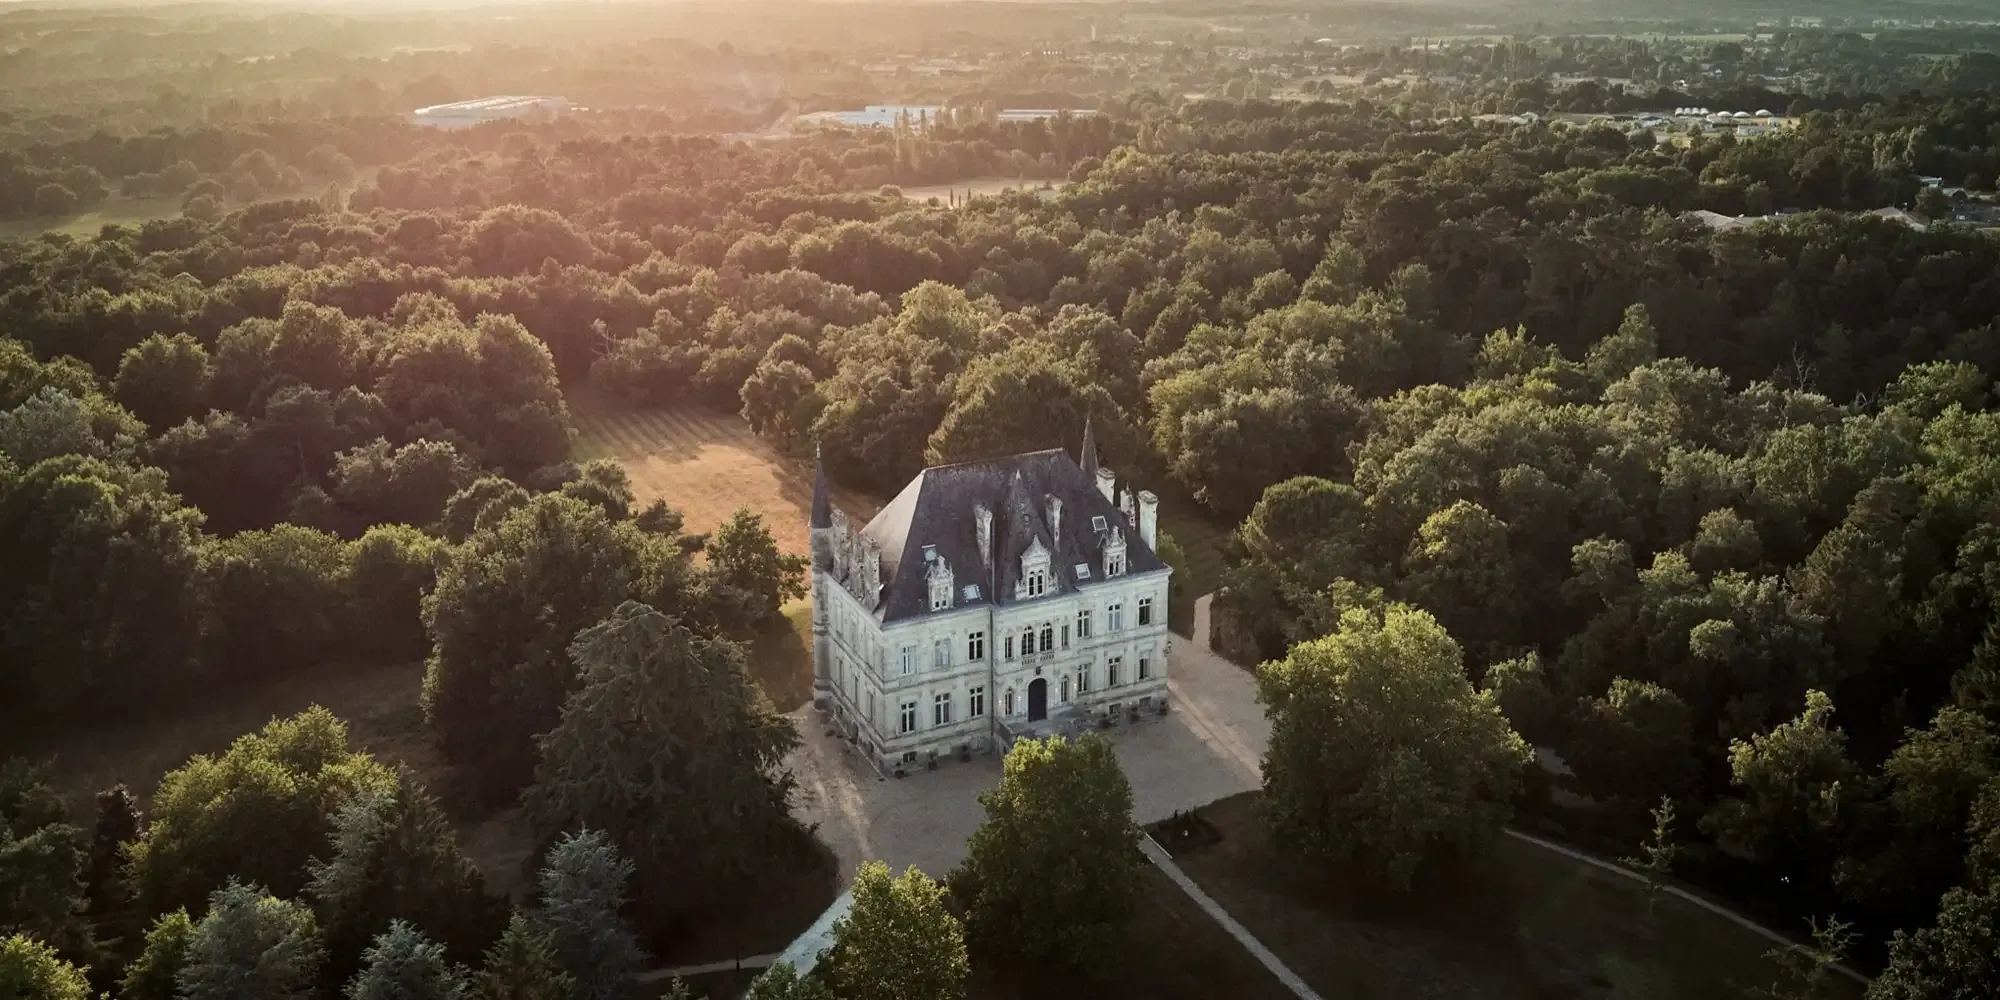
Thirty‑four hectares of private parkland.
Thirty‑four hectares, an 1861 château, a reception hall, a winter garden, a pool and two lakes, between the Bordeaux vineyards and the Dordogne valley.
Built for Baron Gustave Arlot de Saint‑Saud, La Valouze is a neoclassical house with a central block and two curved side bays, its top floor set into the roof. The detail is fine and the ornament is restrained, which is exactly what makes it photograph well from every side: the south front over the great lawn, the north front over the gravel court and its cast-iron urns, and the roofline of slate turrets from the air.
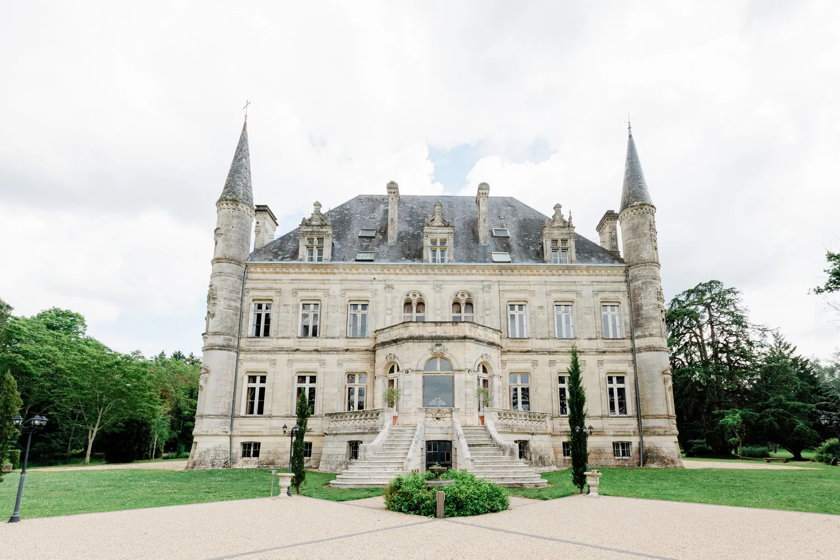
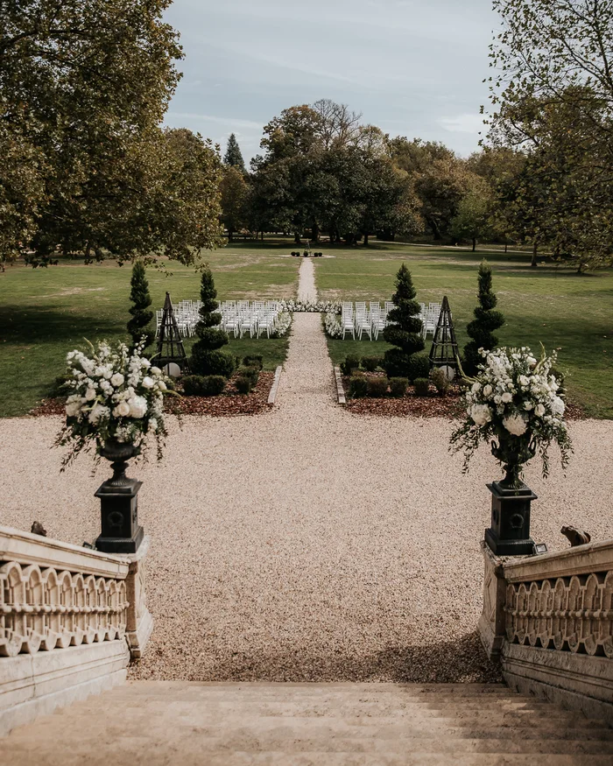
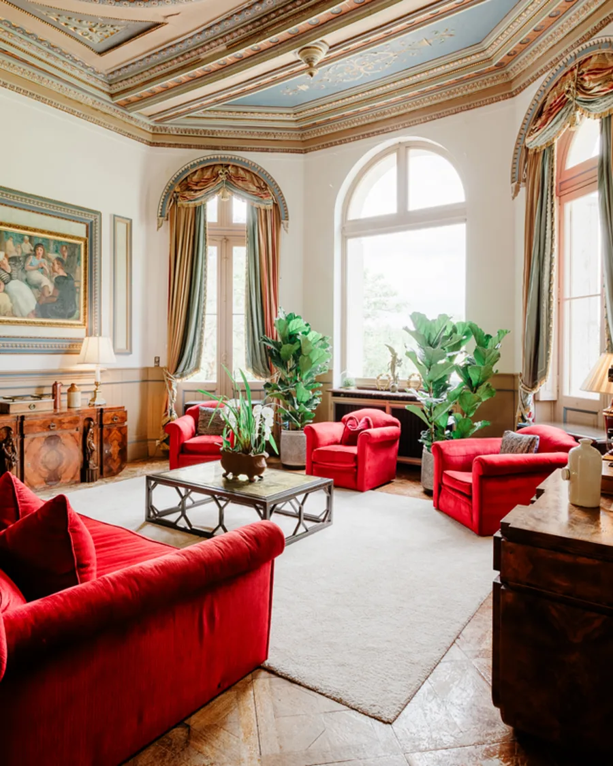
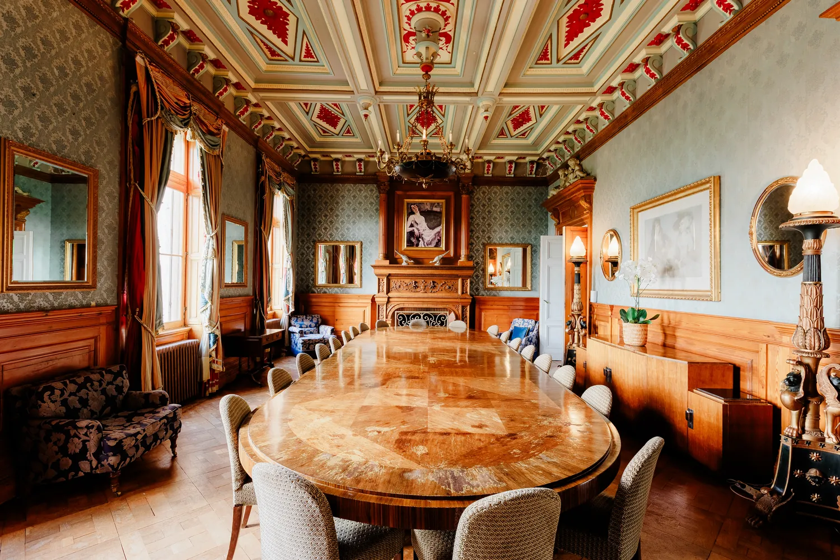
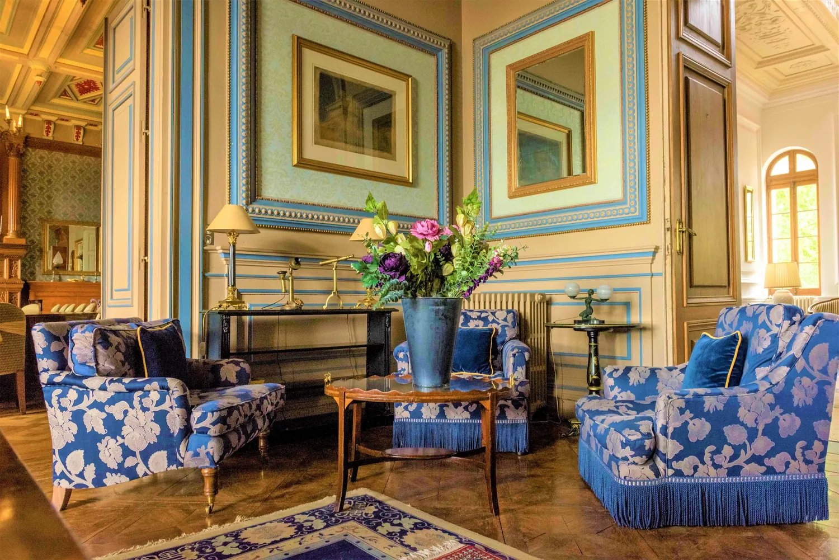
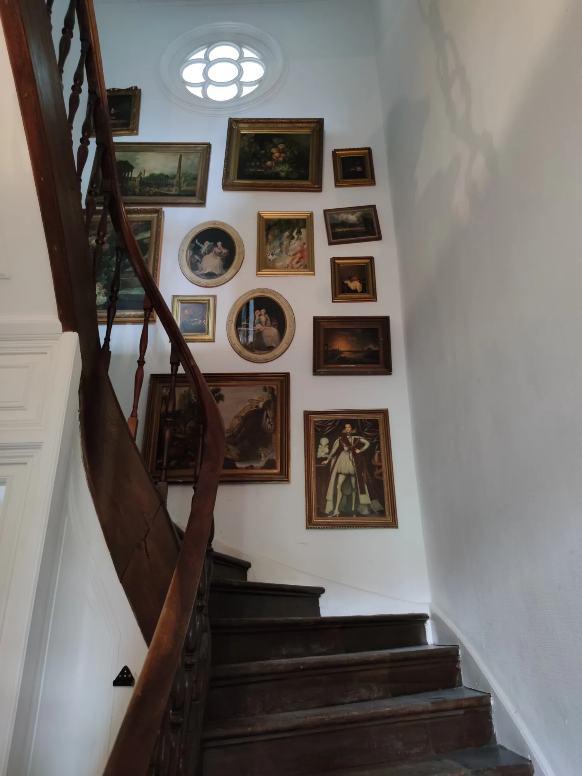
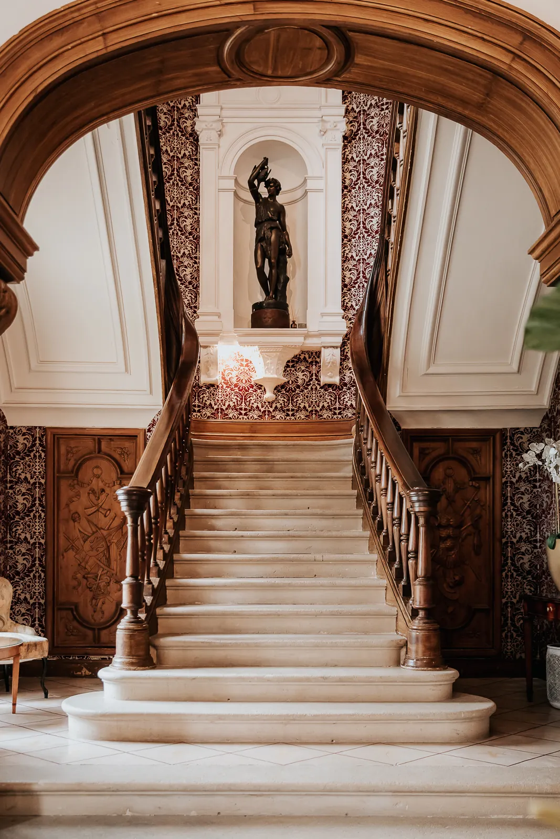
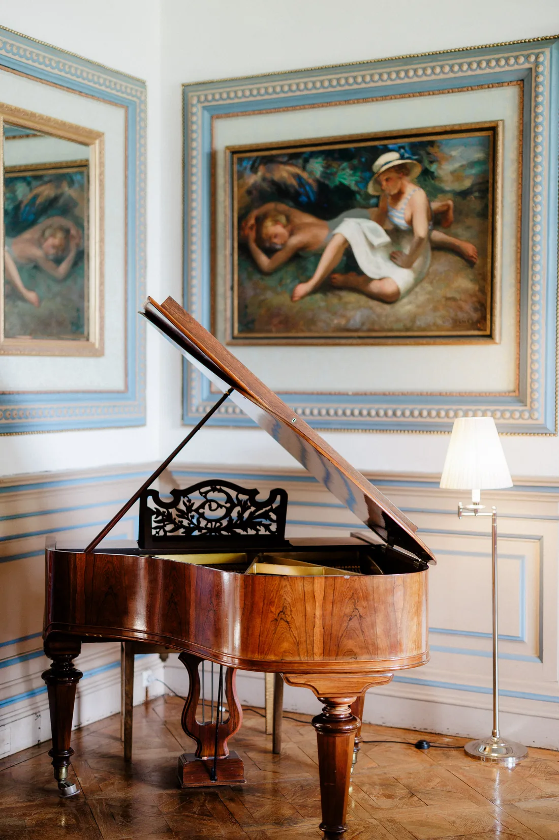
Inside, the house has not been stripped back into a blank space. The entrance hall keeps its monumental staircase and its painted ceiling, the dining room its gilded coffered ceiling, and the salons their panelling, their crystal and their hand-painted panoramic wallpaper. Guests notice it and say so: a furnished château is rarer than it should be.
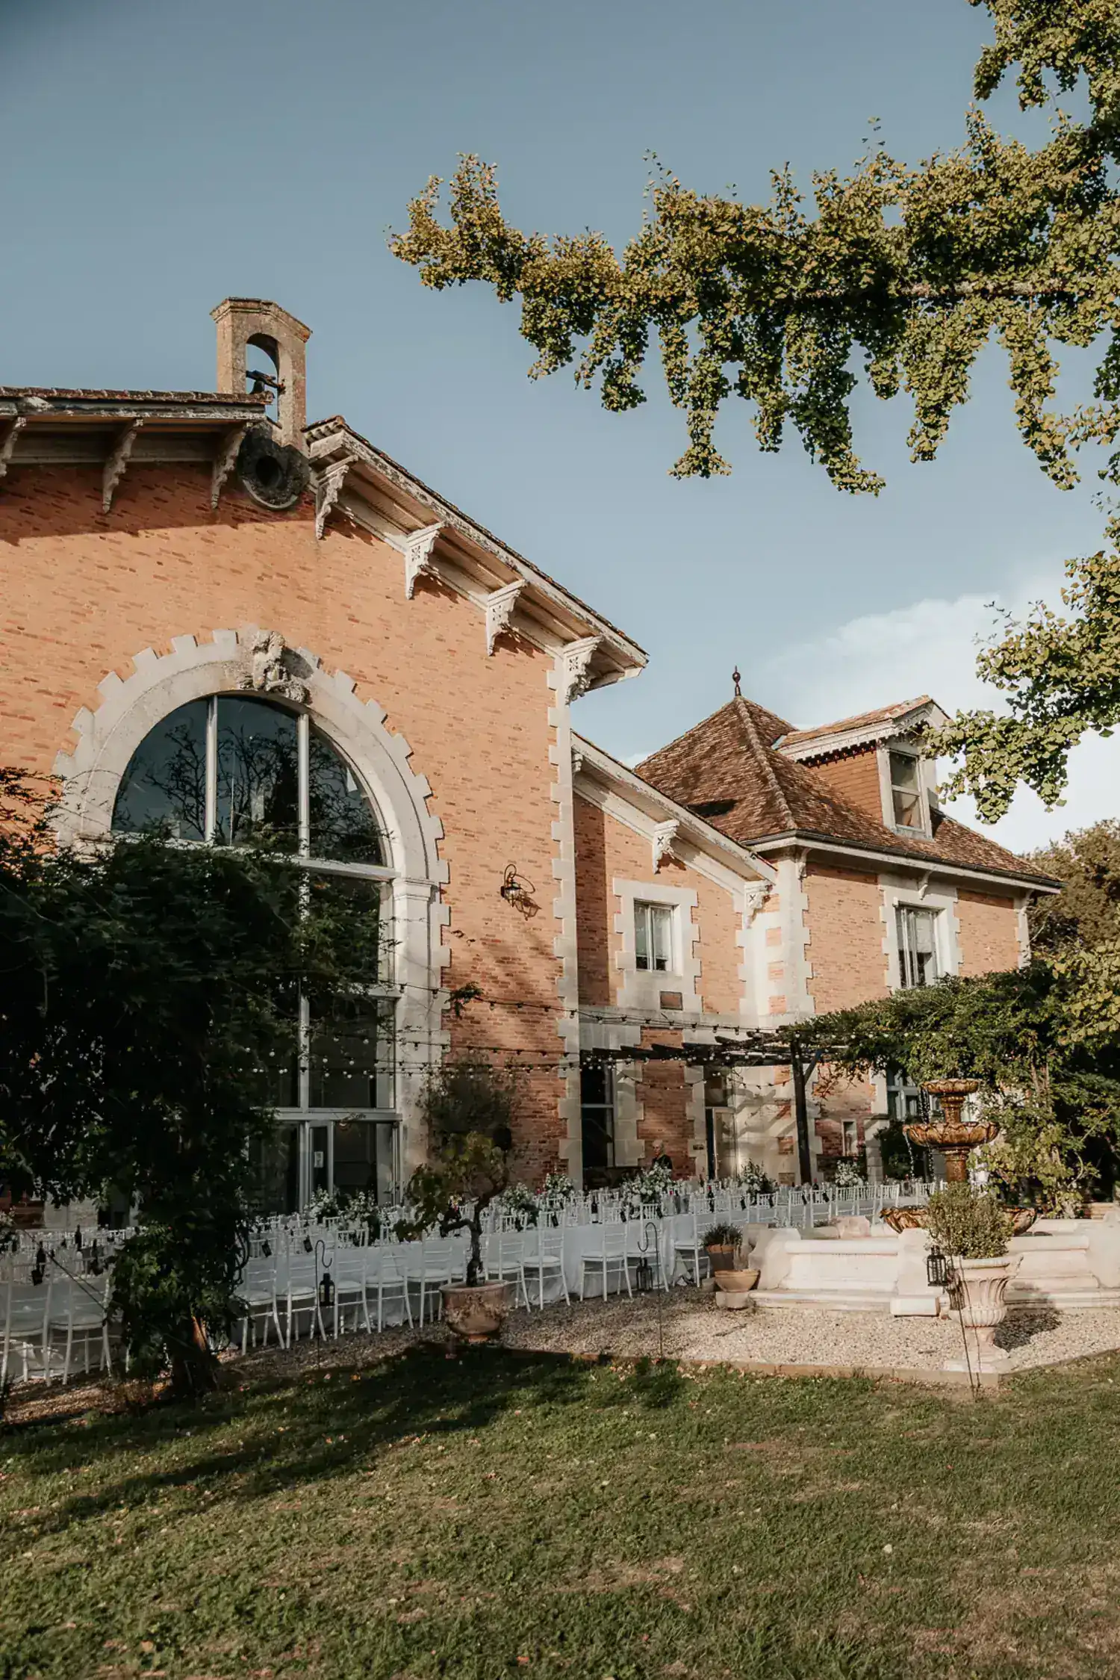
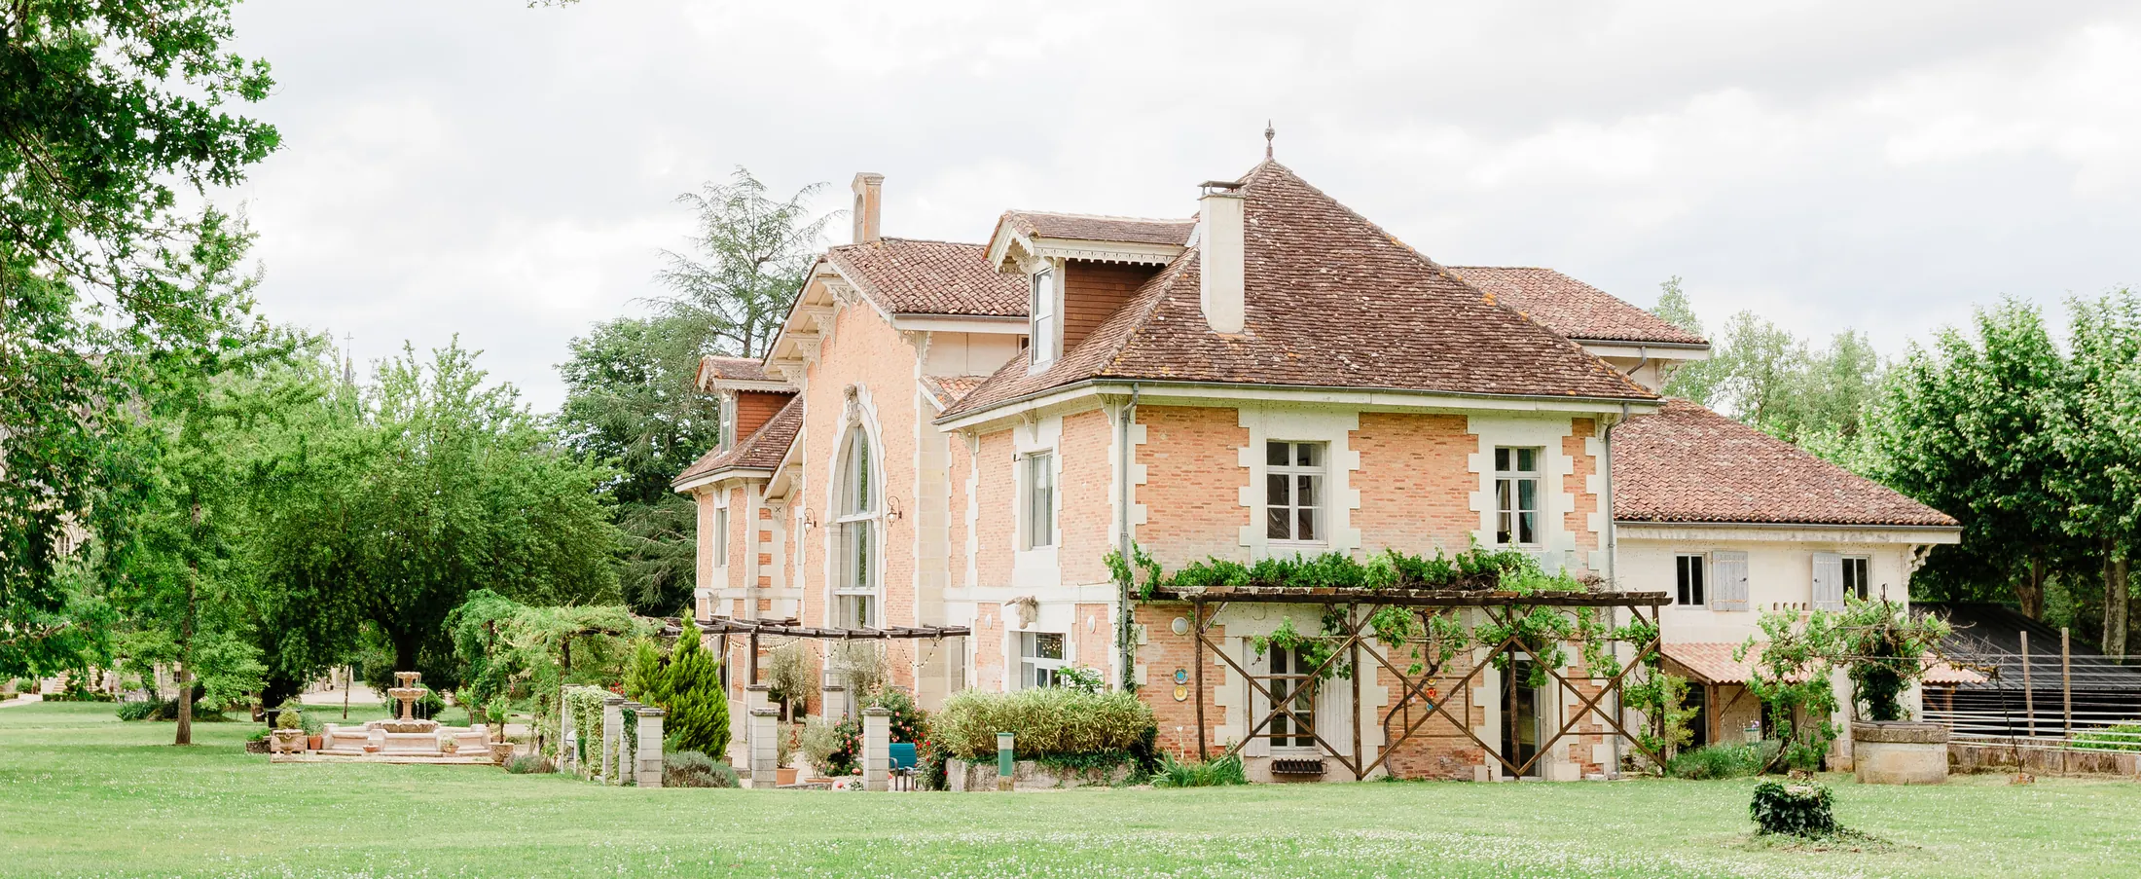
Brick, exposed timber, a great arched window, and room for one hundred and forty seated. There is a stage at one end, the sound system is installed and ready for a DJ, and the adjoining kitchen is where your caterer will lay out the canapés. At night, lit from inside, it is the best-looking building on the estate.
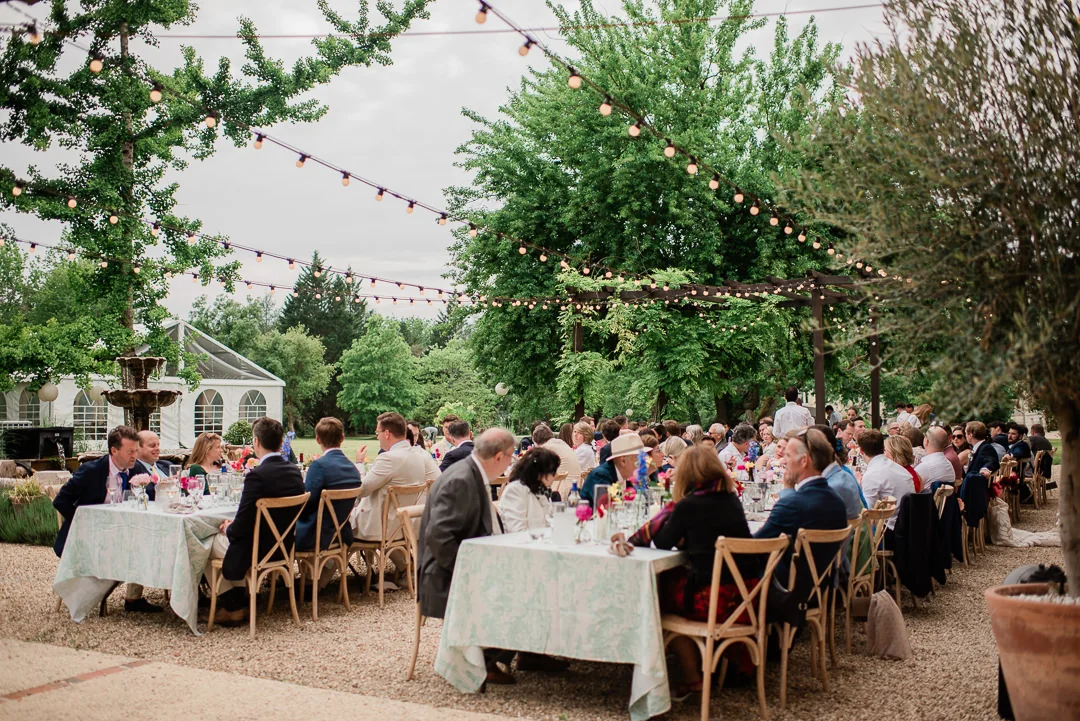
Directly outside the hall, under pergolas and festoon lights. Most couples eat here and move inside for the dancing.
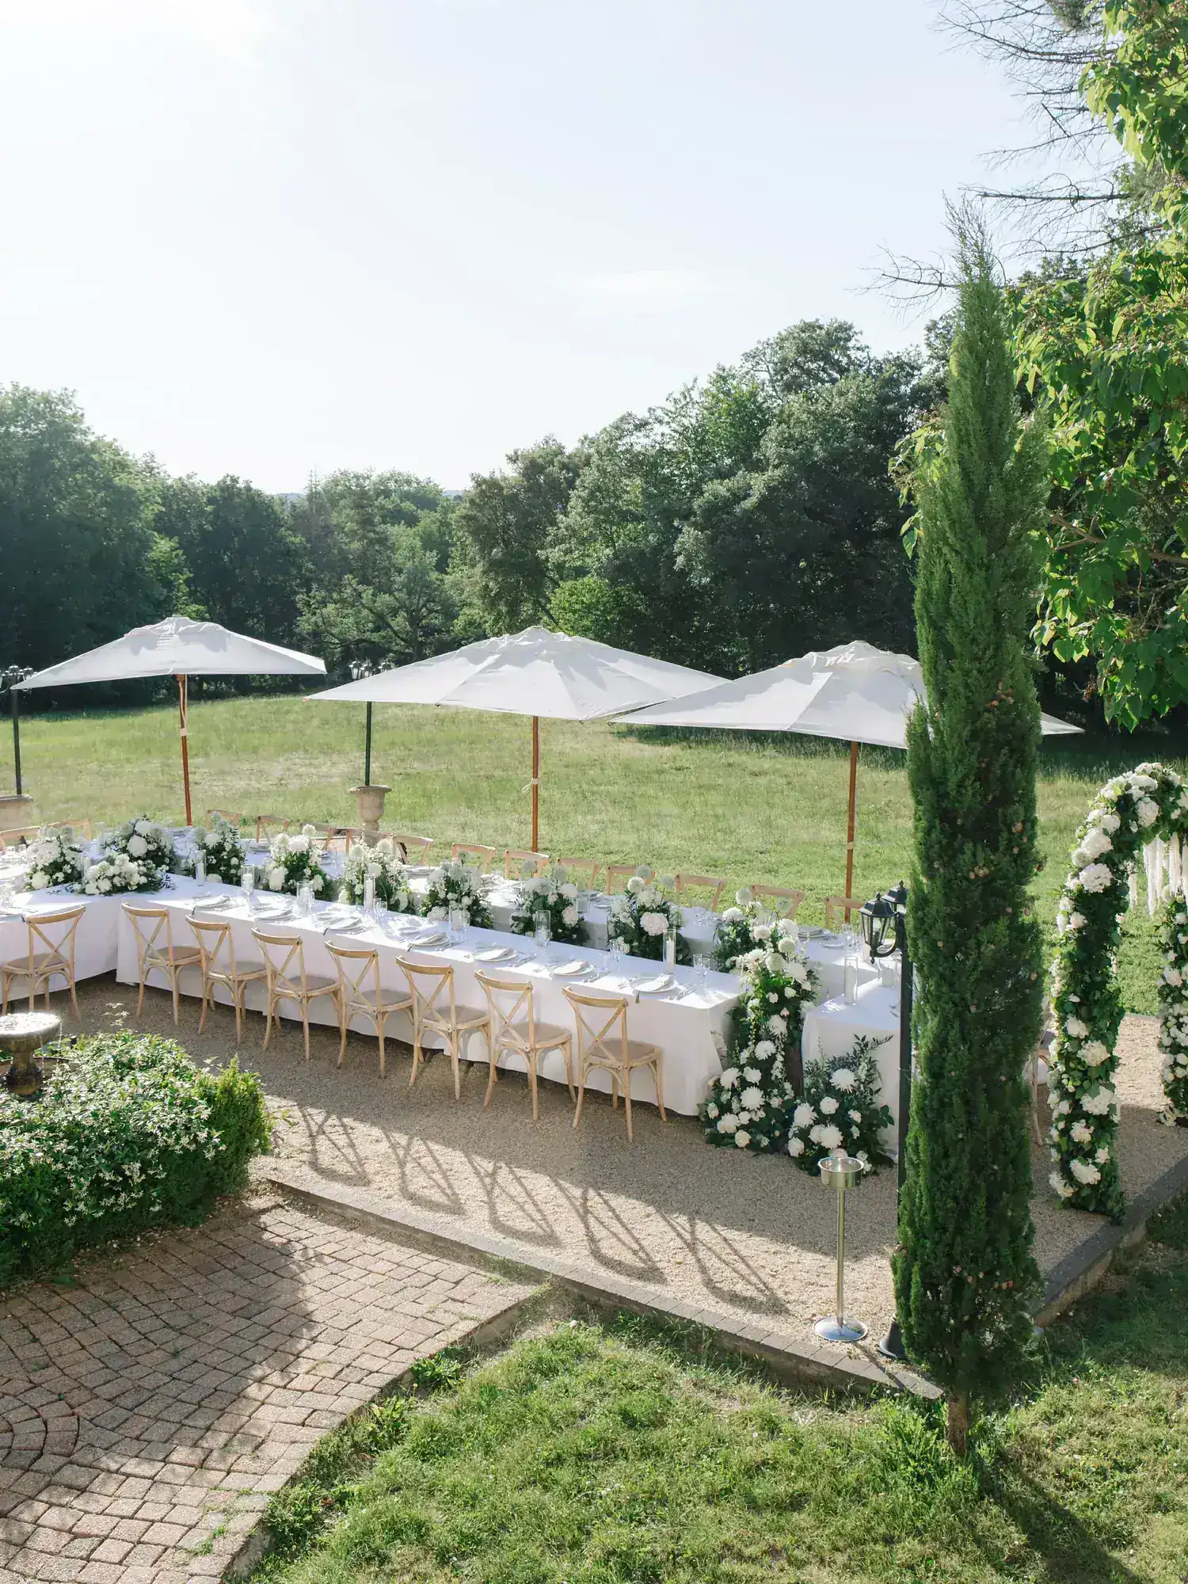
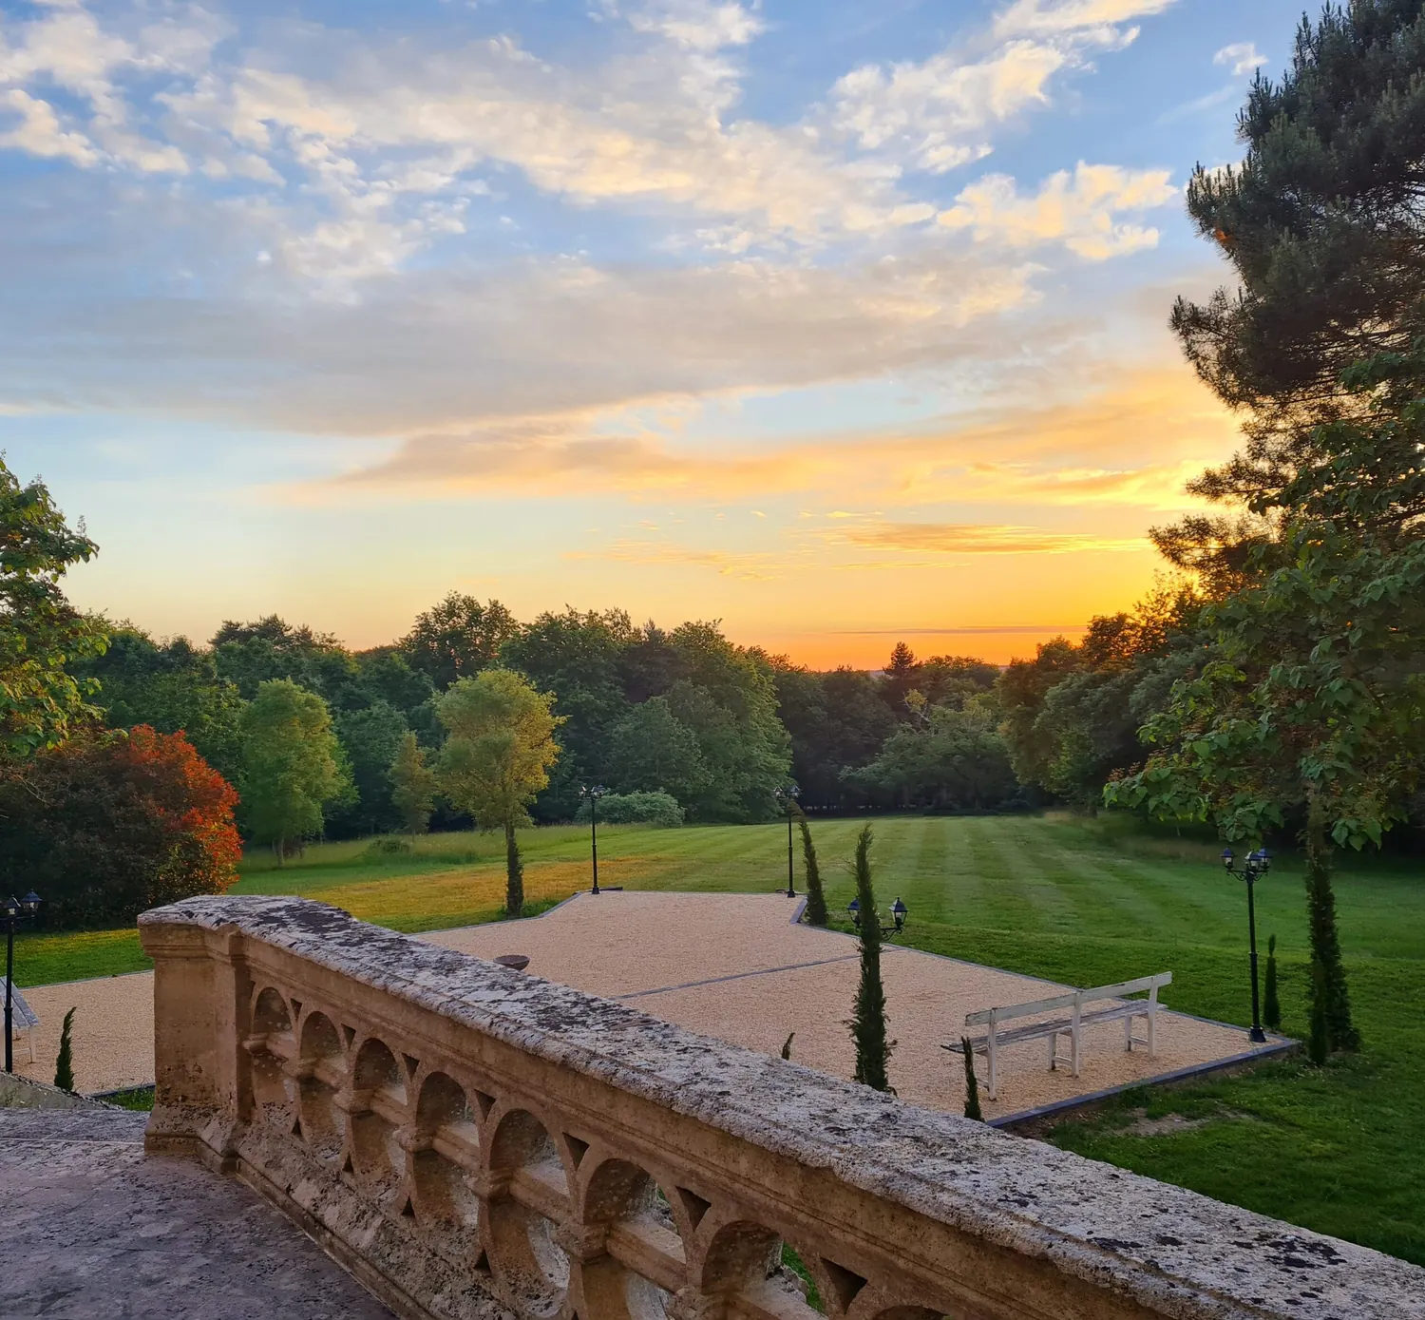
At the back of the château, its formal parterres, its fountain and its cypresses, opening straight onto the park. Tables are laid here for a lunch or a cocktail hour, away from the reception hall.
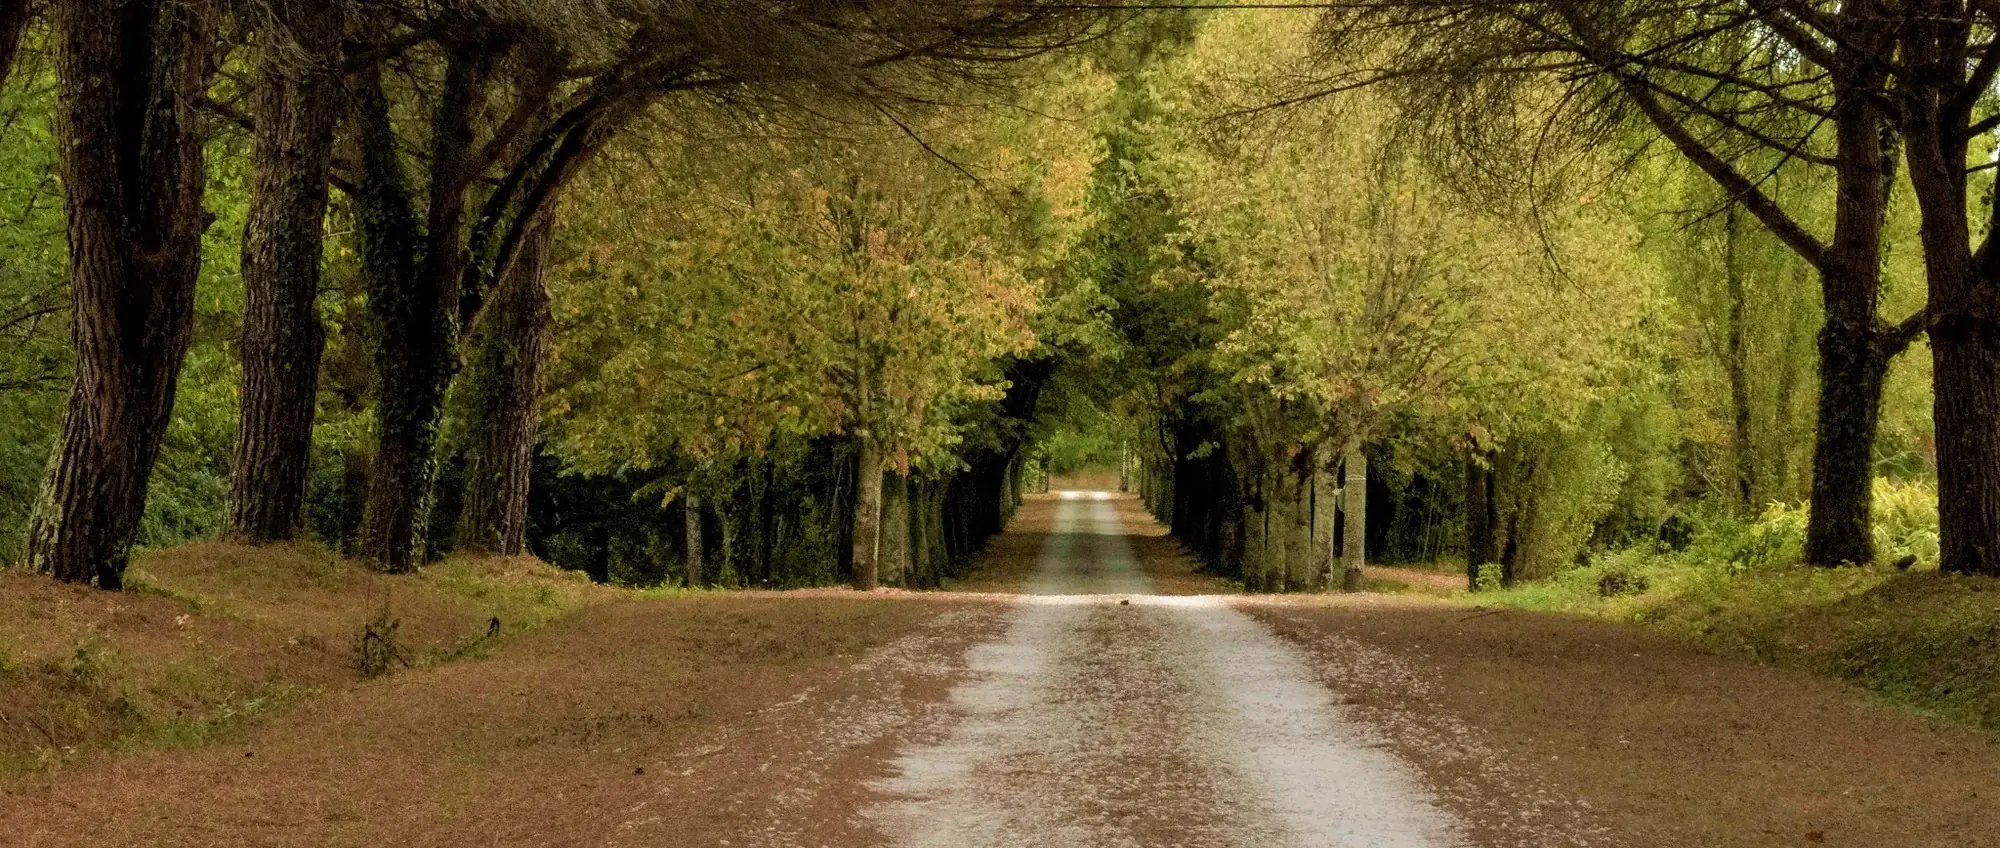
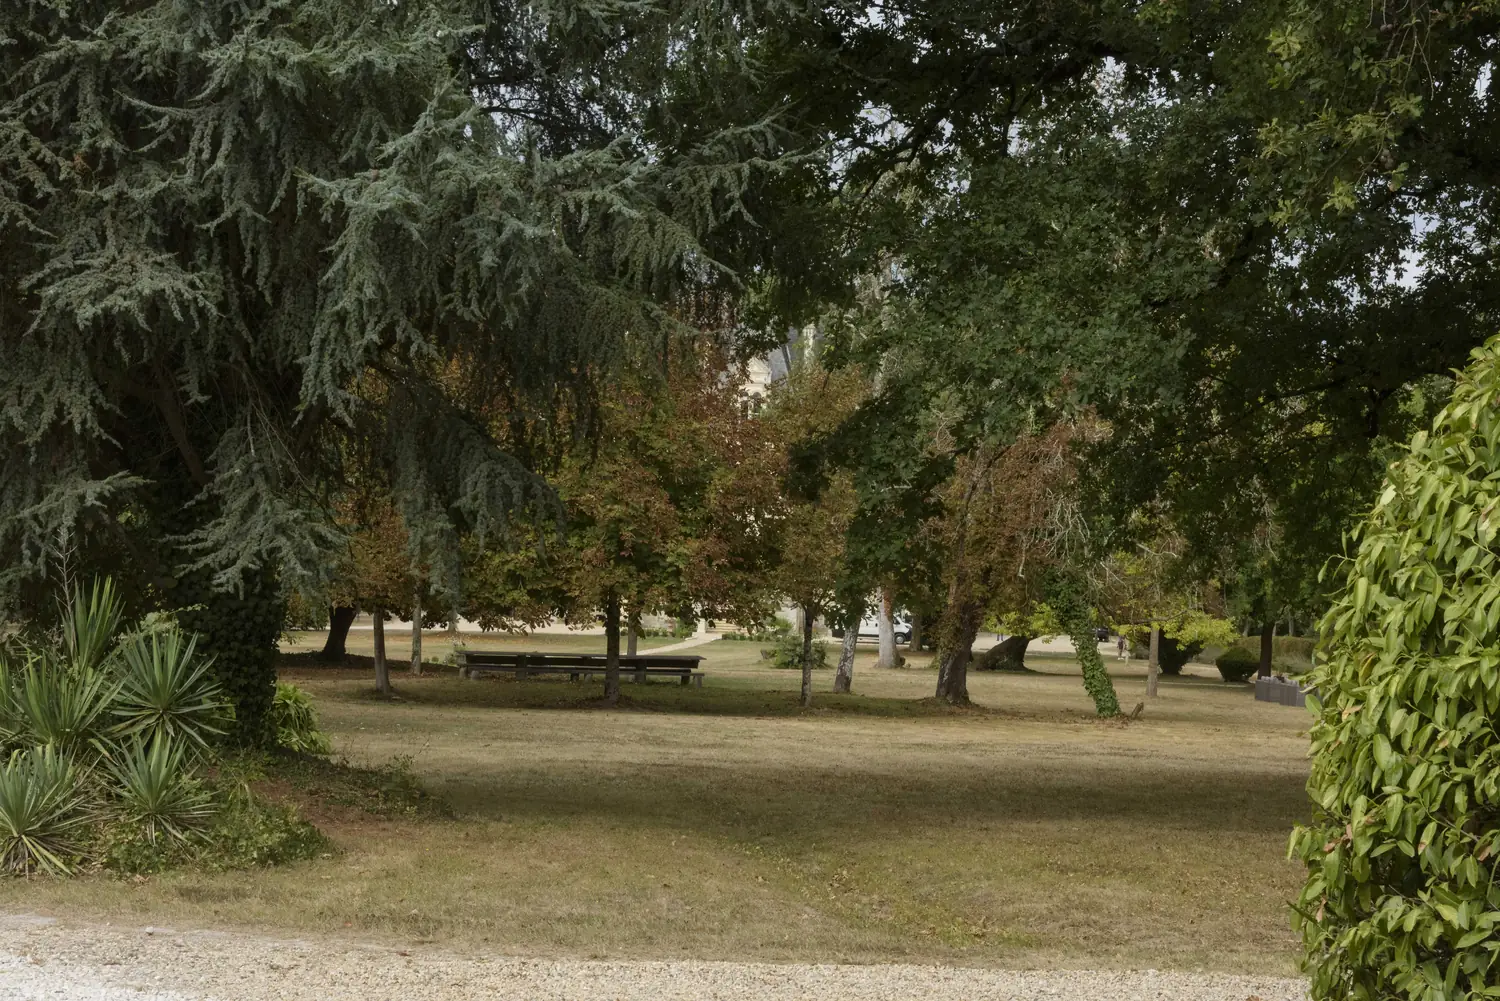
Thirty‑four hectares of it, with two lakes, a bamboo walk, formal parterres, a fountain, a stone amphitheatre, and trees up to four hundred years old, among them cypress, ginkgo, eucalyptus and oak. There are paths that guests will find on their own, which is half the point of a three-day wedding.
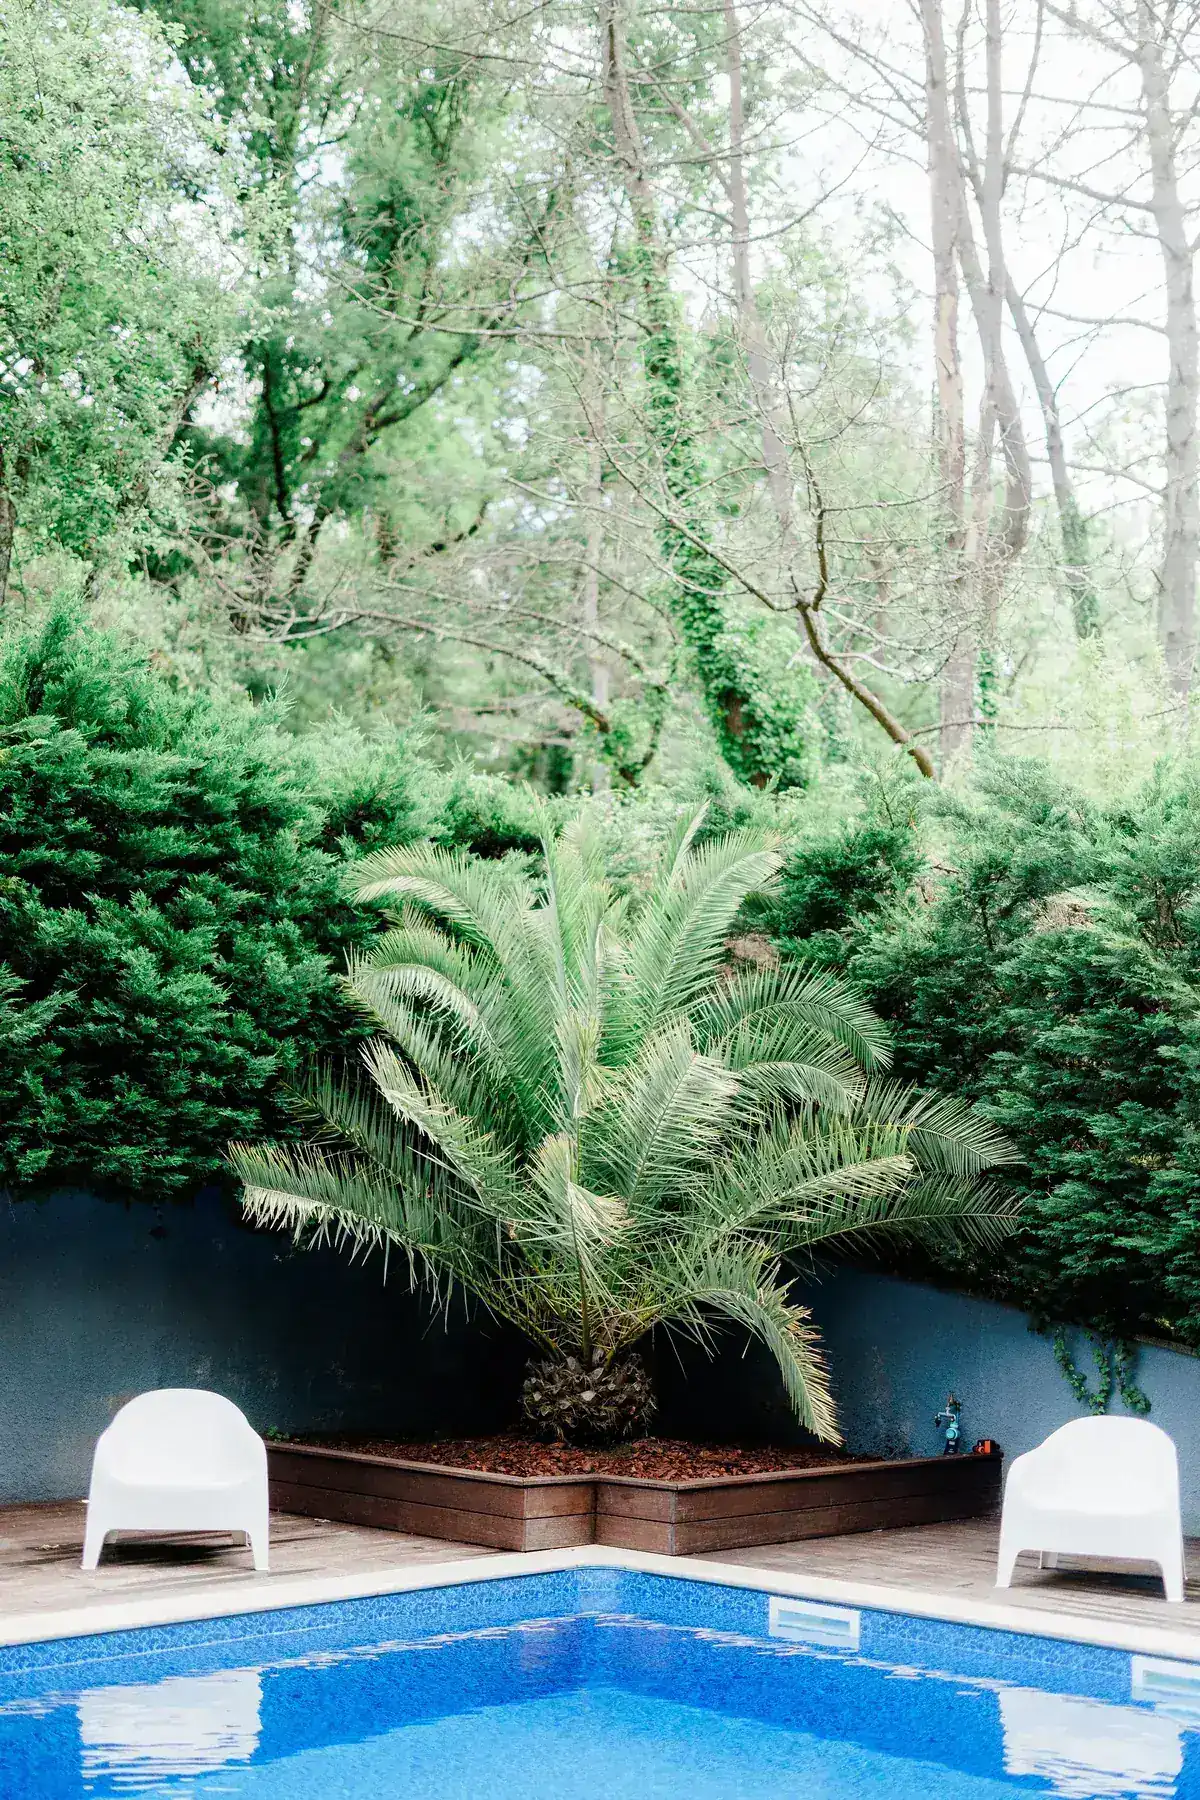
Rebuilt in 2024, with a bar, loungers, shade, changing rooms and showers. It is where the day after happens. We ask that this area stays glass-free.
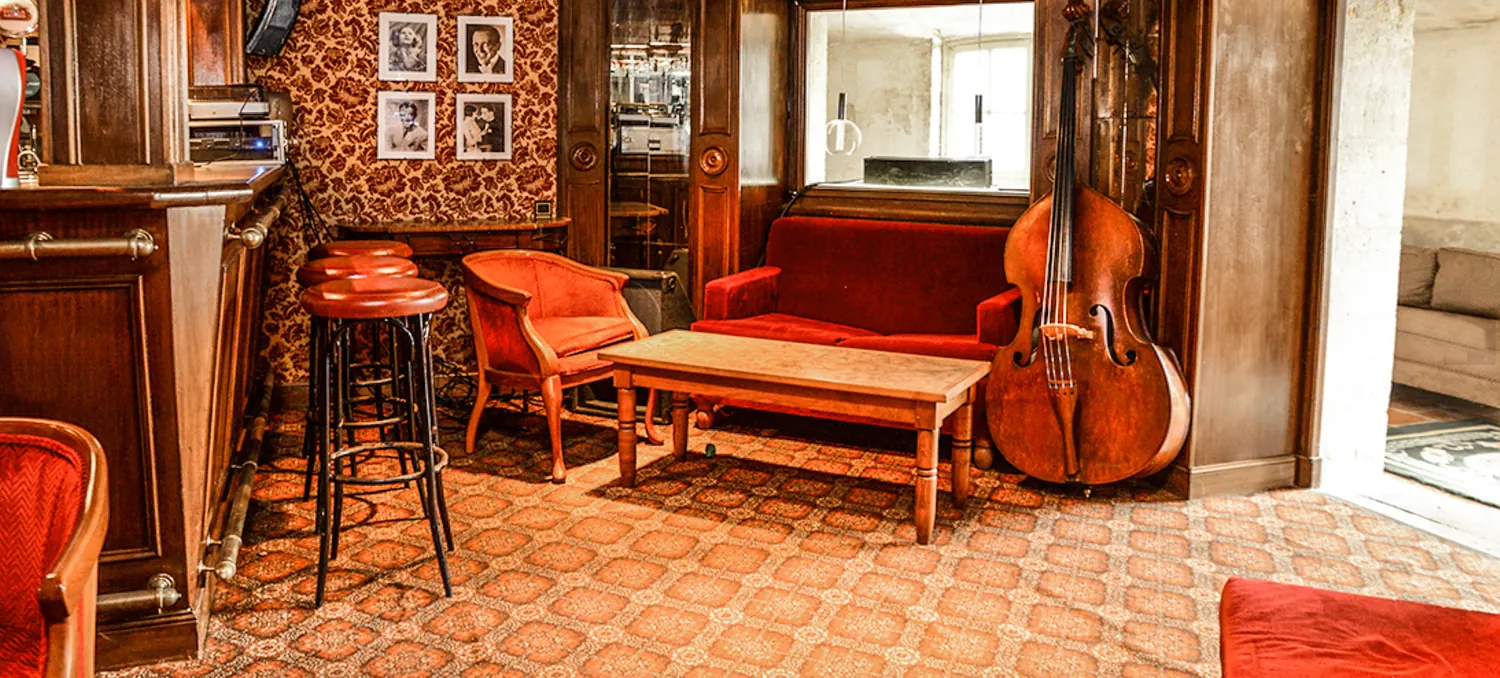
In the cellar. Red velvet, record sleeves and guitars on the wall, a proper bar, and a room that has ended a lot of weddings well.
Top floor, and the room most often used by one of the two parties to get ready and have a first drink.
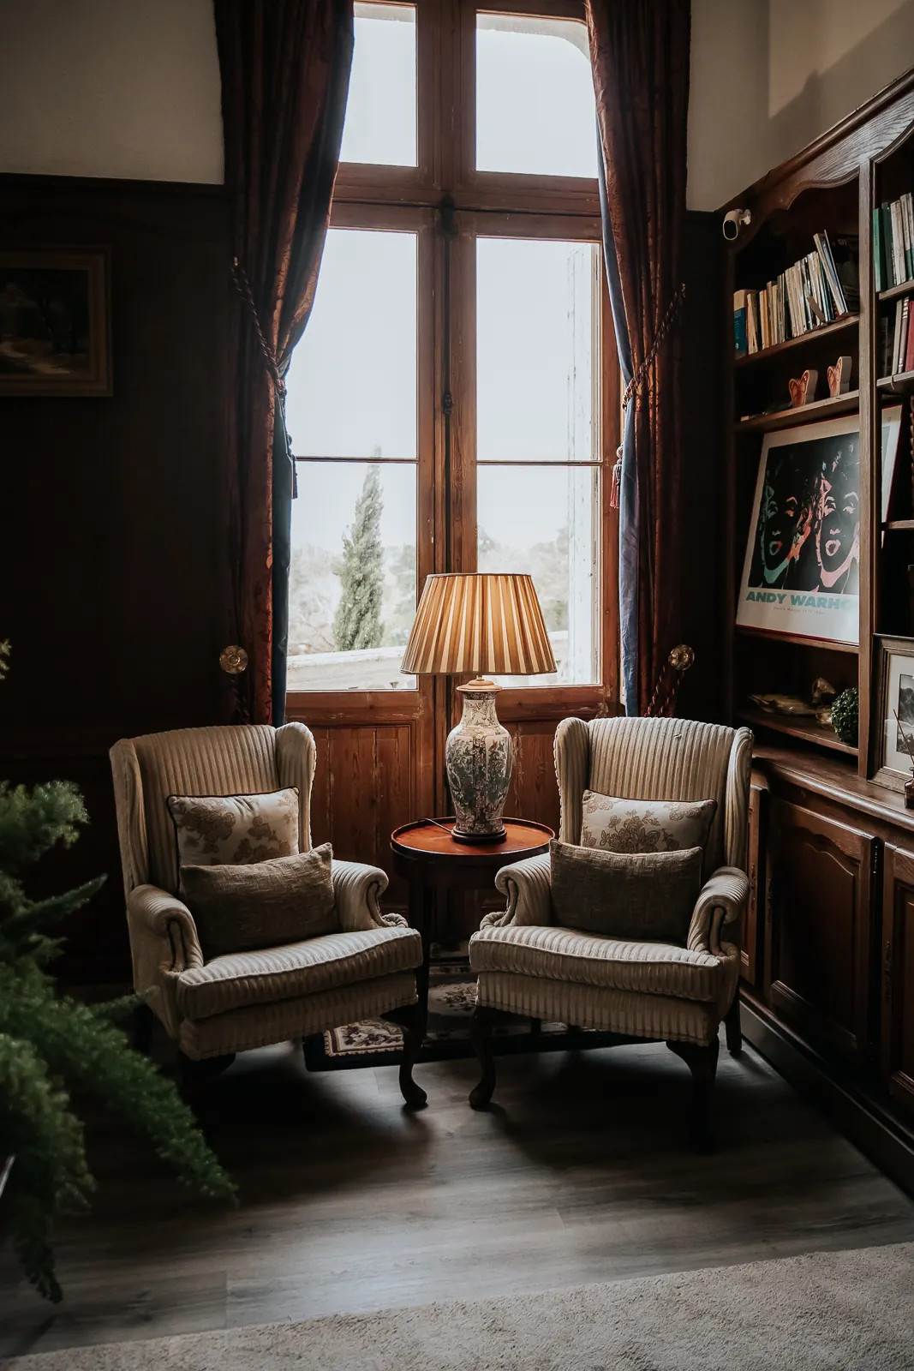
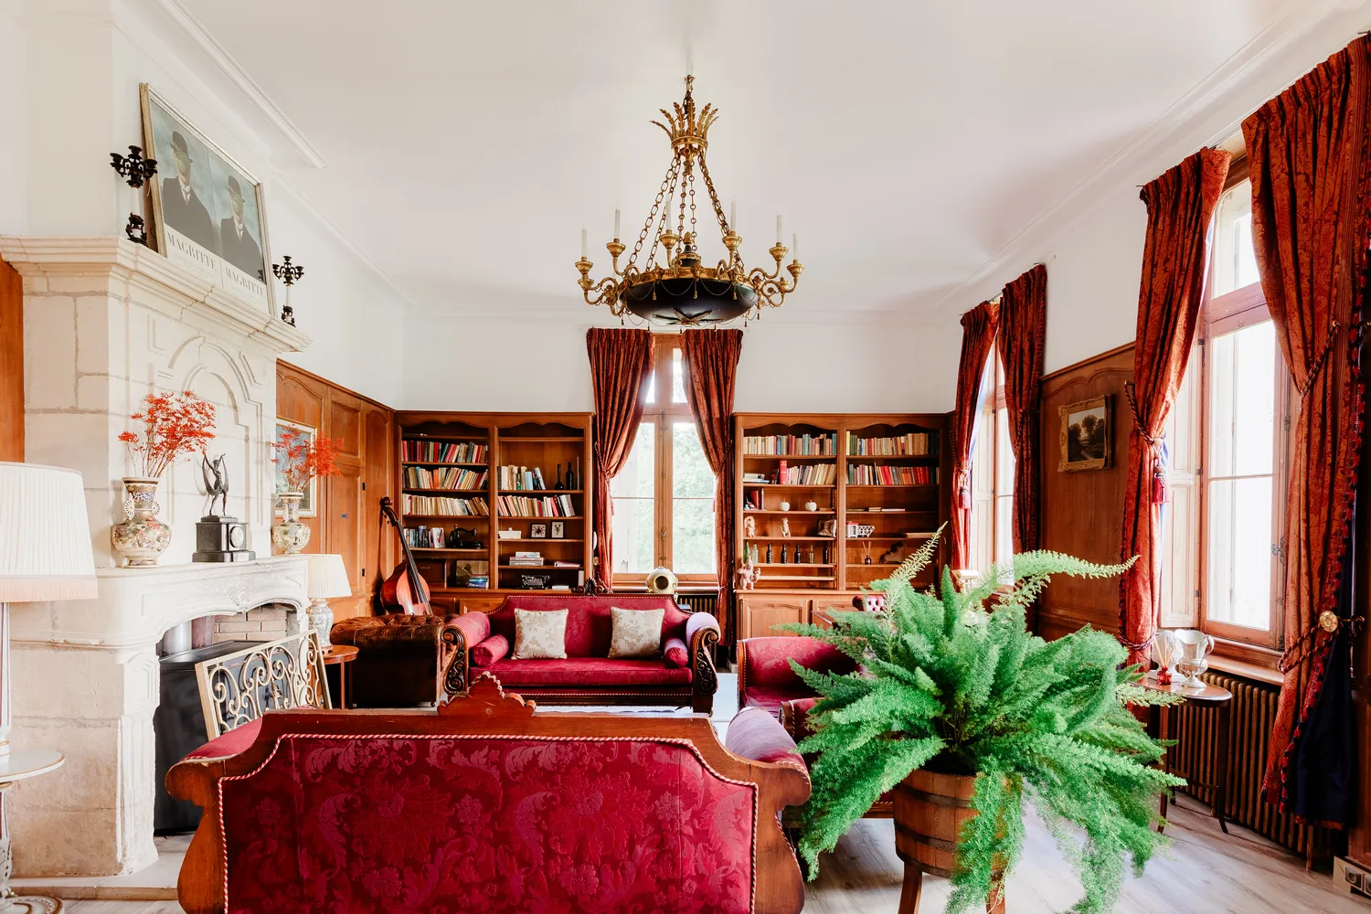
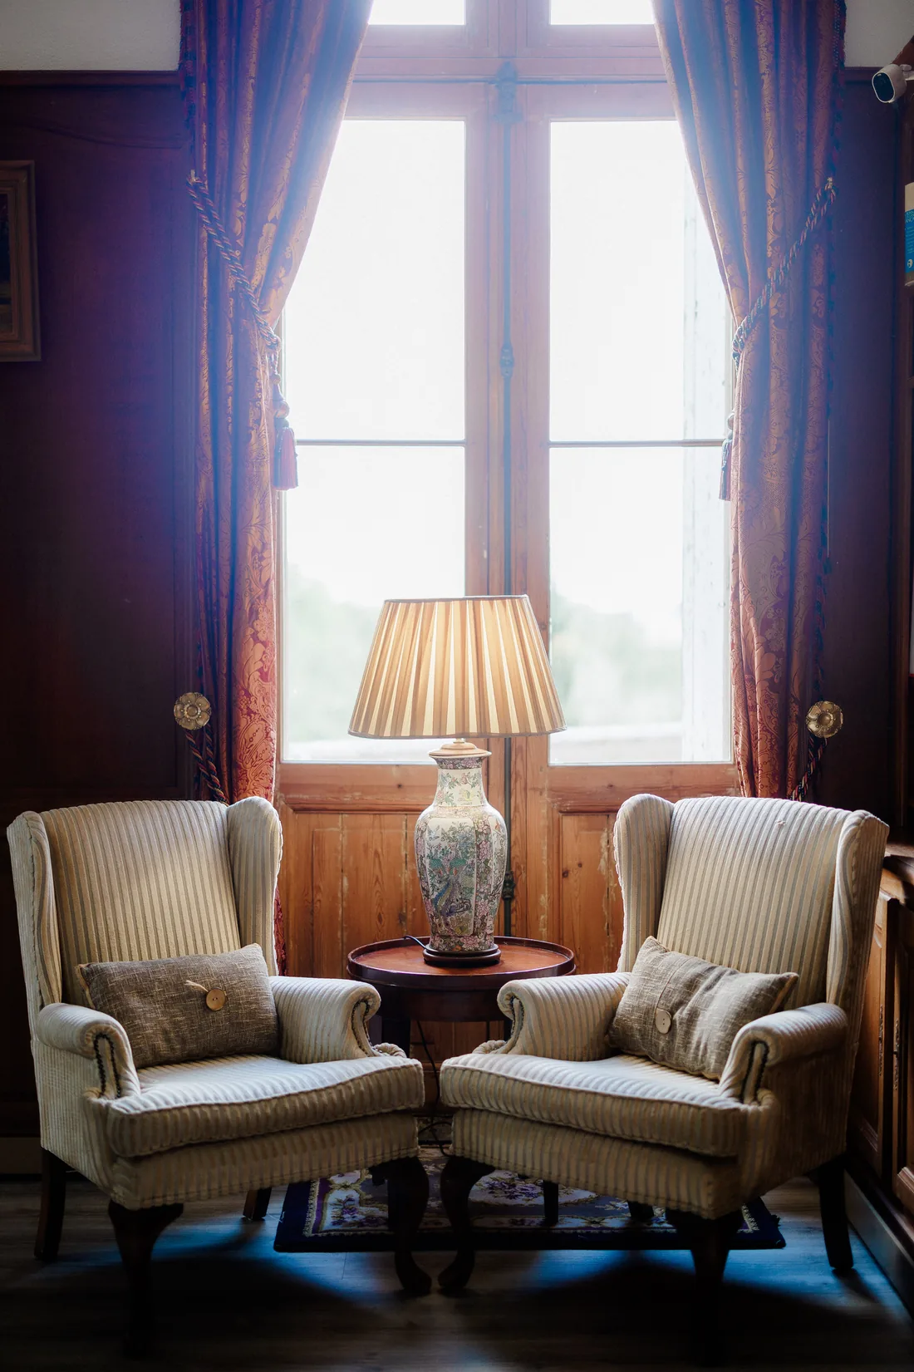
First floor, panelled, with books and a double bass, for the guests who want an hour away from the party.
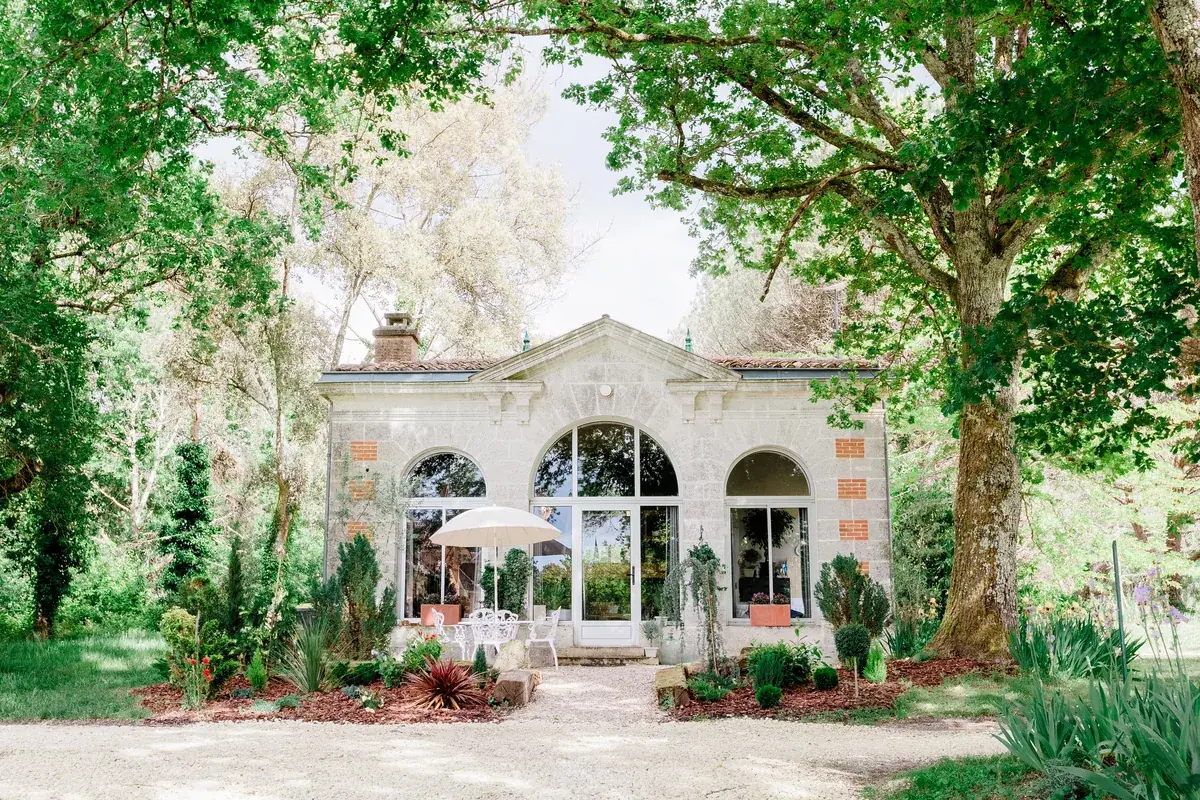
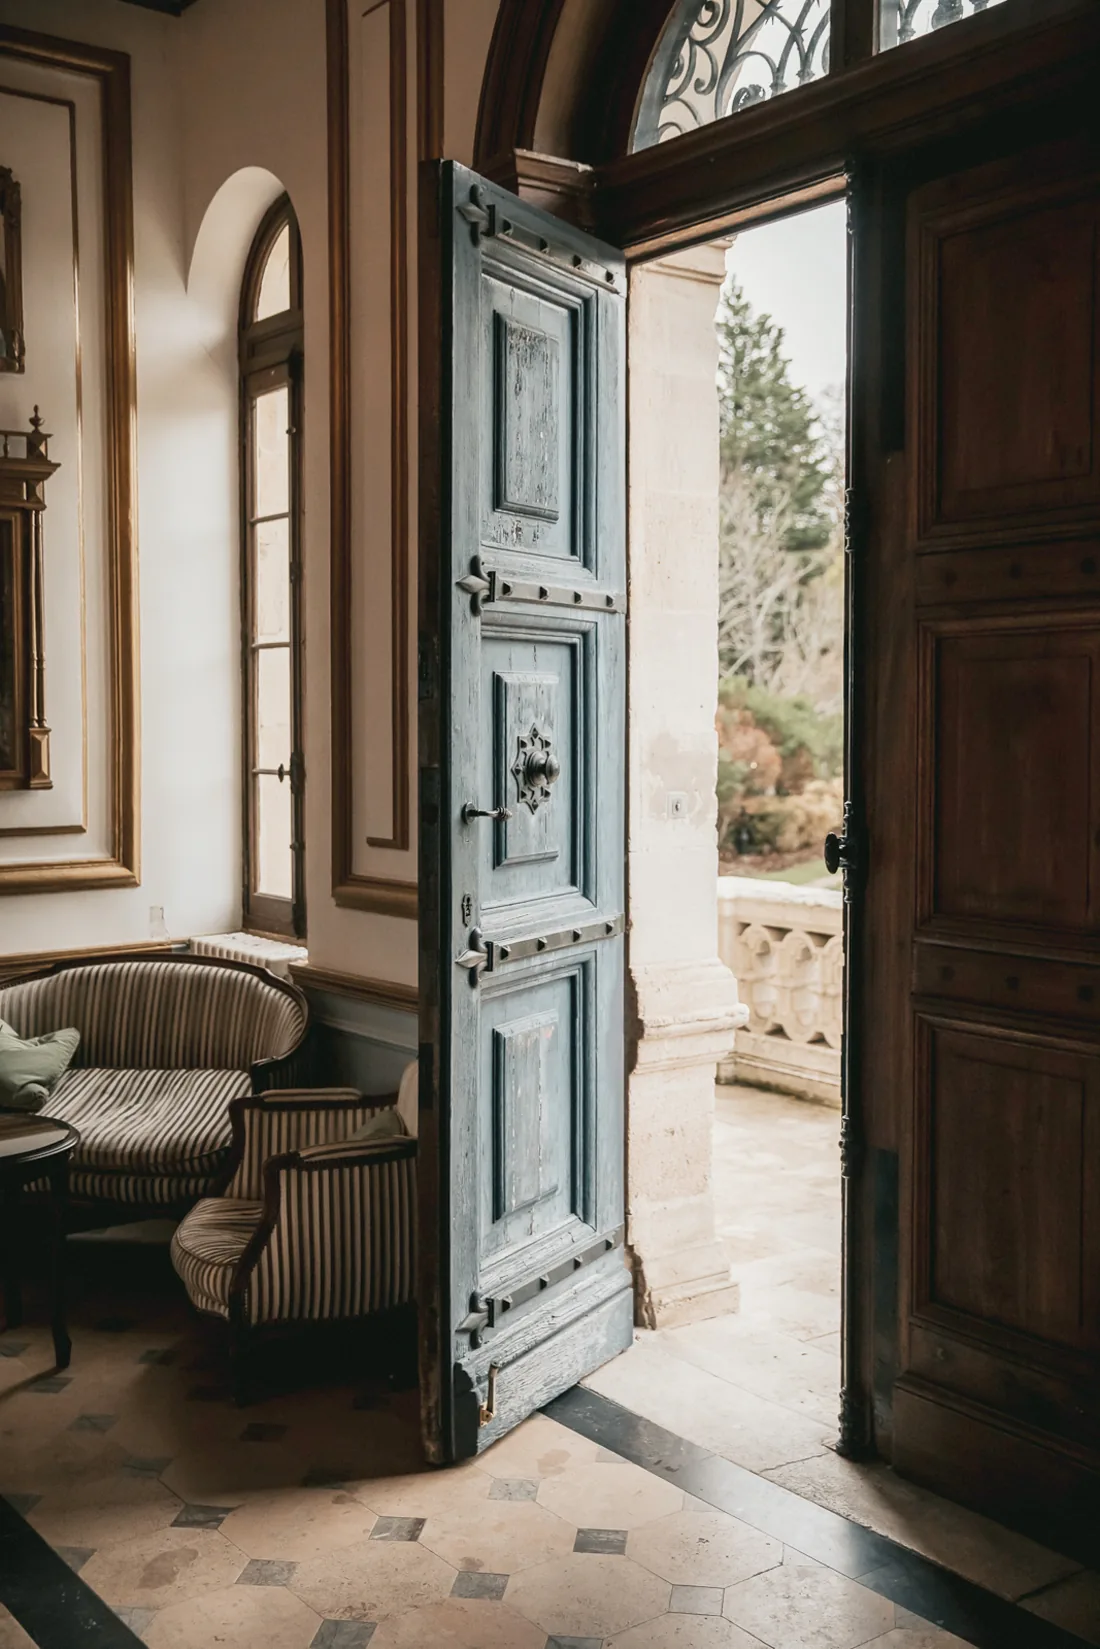
A pavilion in the park with arched windows, used to check guests in when they arrive.
| Seated dinner, Grand Hall | 140 |
| Cocktail reception | 200 |
| Ceremony in the park | 150 |
| Sleeping on the estate | 94 |
| Minimum stay | 2 nights |
| Parking | around 100 spaces on site |