Accommodation
Ninety‑four sleeping, all on the estate.
Nobody drives home
Seventeen bedrooms in the château, one apartment and the bungalows in the woods. Ninety‑four people sleep on the estate.
This is the part that decides most bookings, and it is worth being precise about. Every one of your guests sleeps here. The wedding party wakes up under the same roof as you, breakfast happens on the estate at whatever hour people appear, and the day after happens by the pool rather than a coach to a hotel in town.
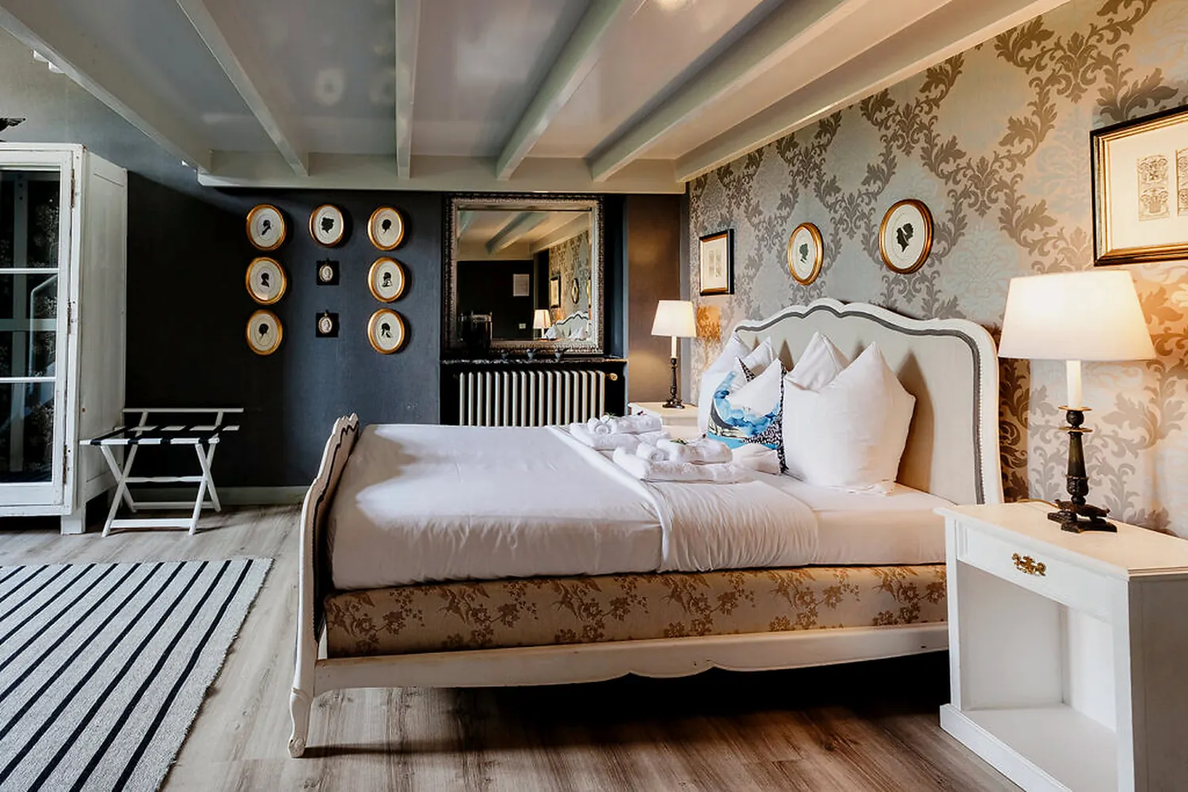
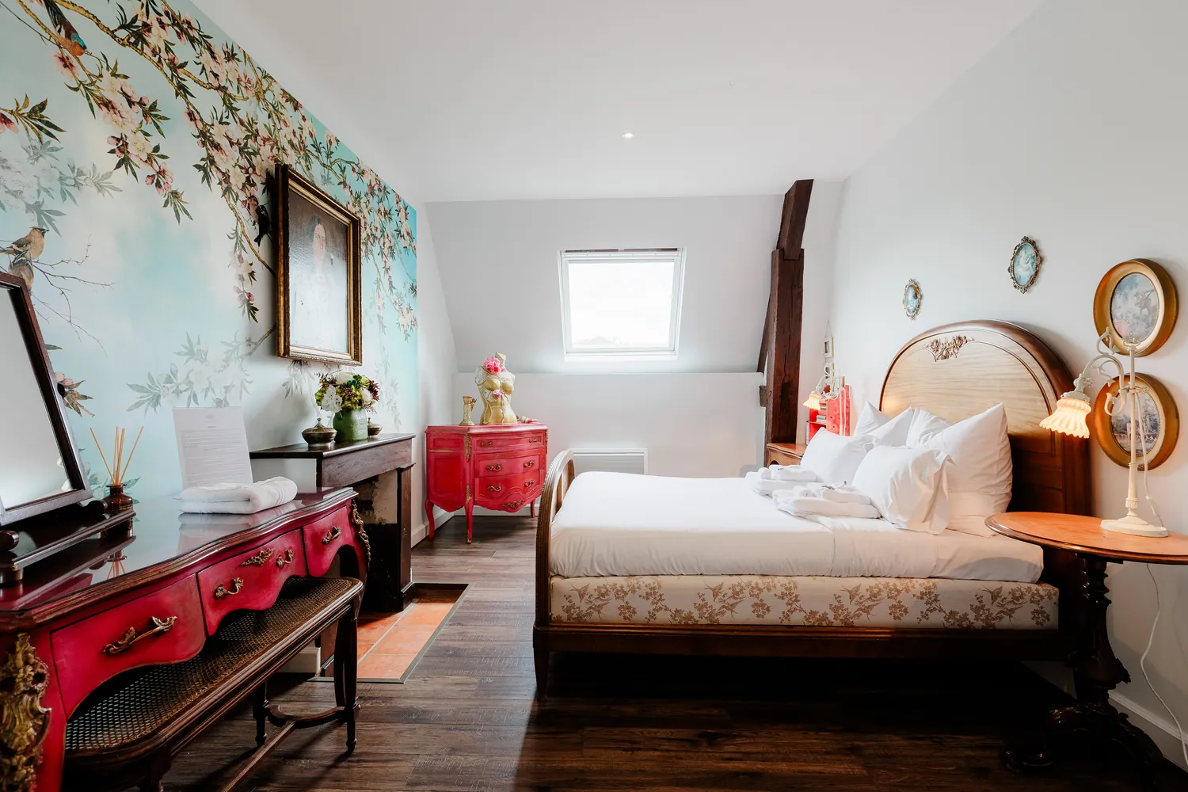
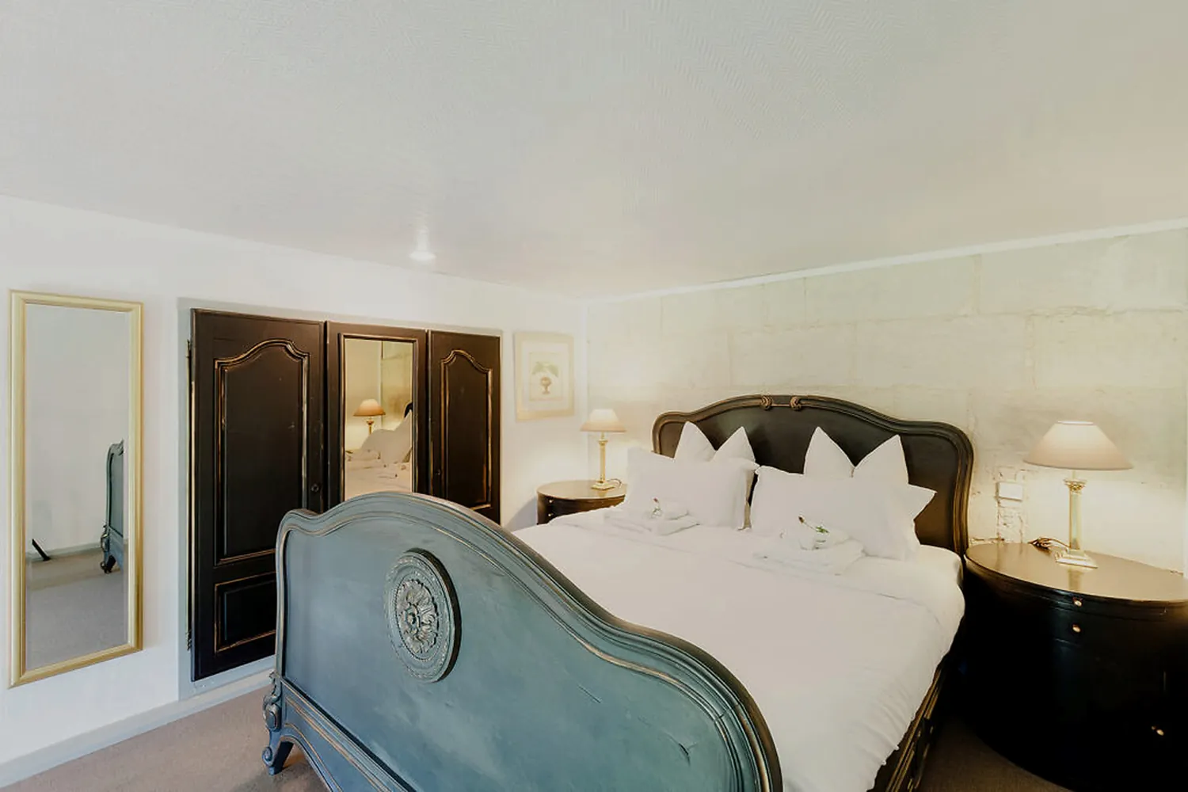
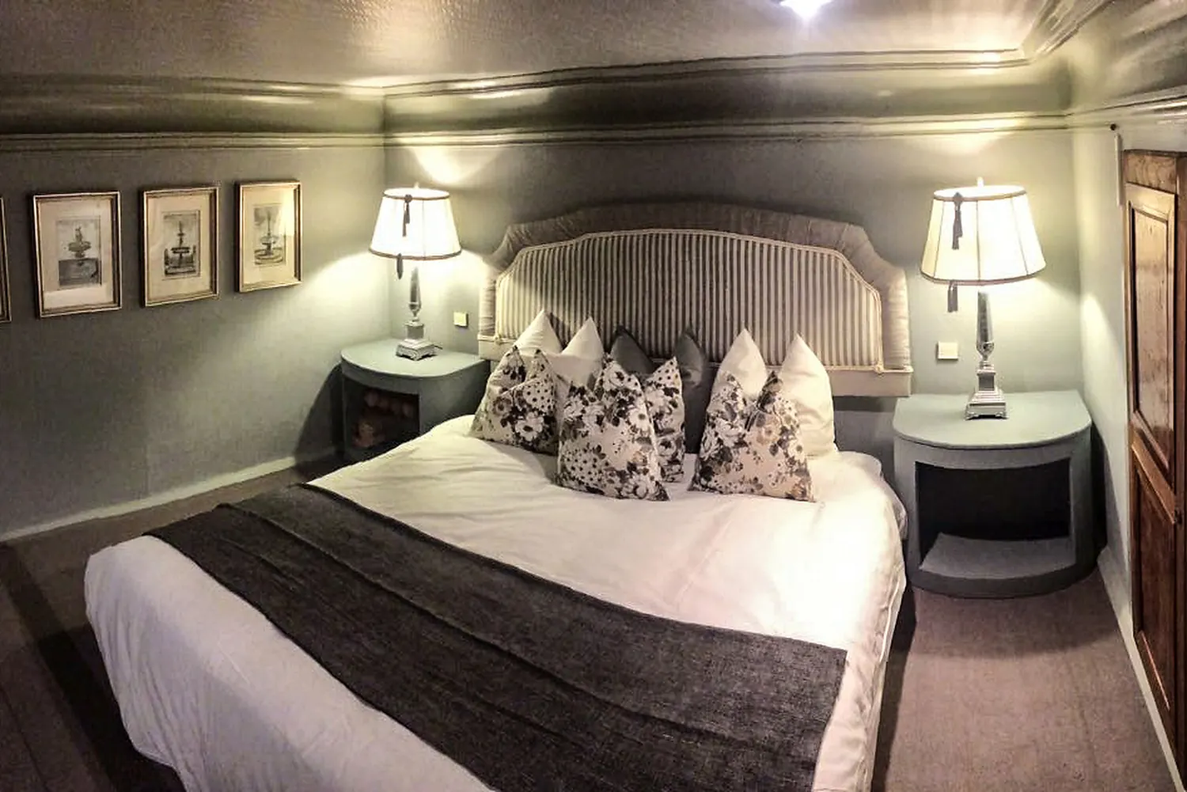
You will sleep in Monet, or in Renoir, or in Sisley
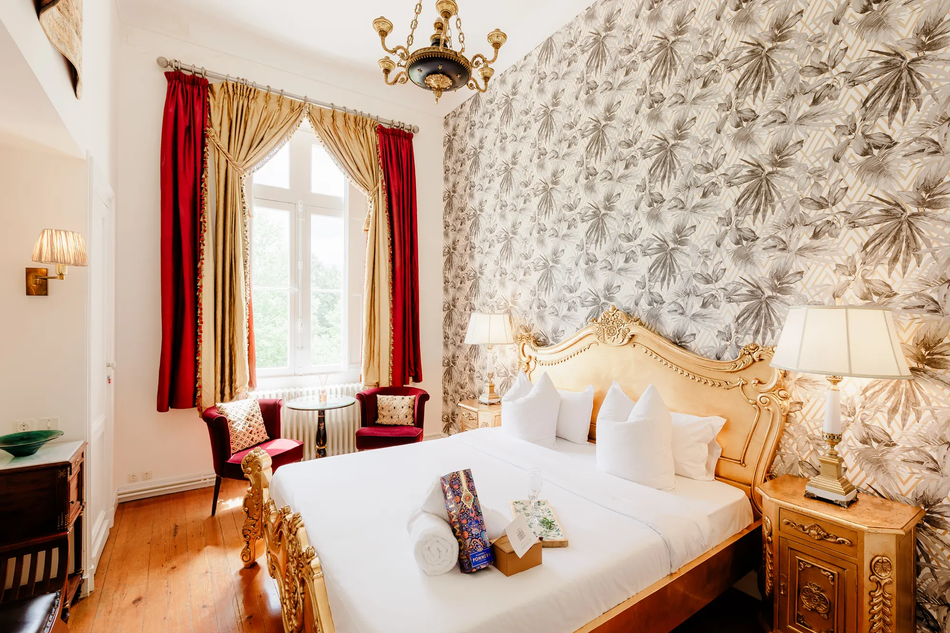
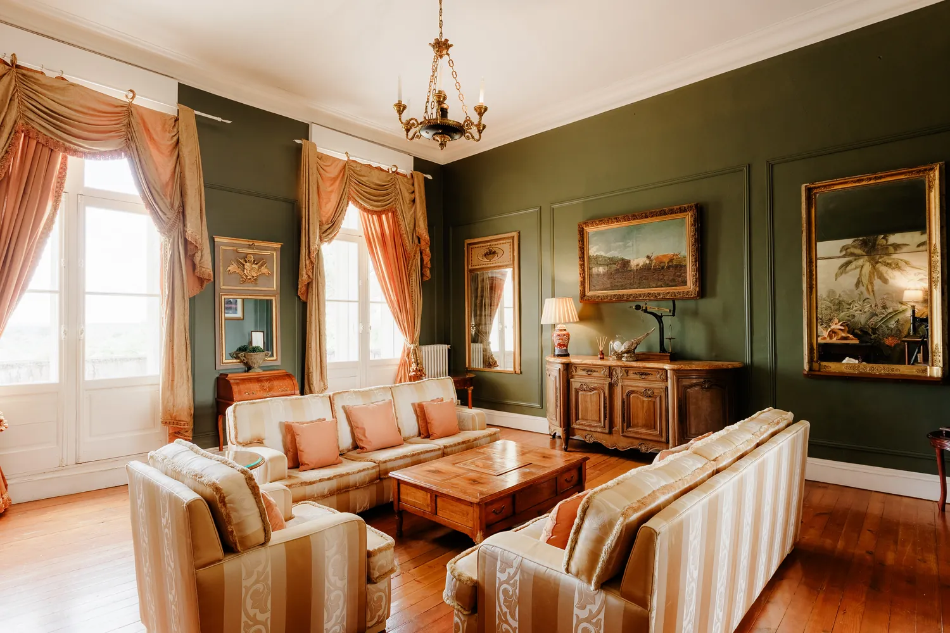
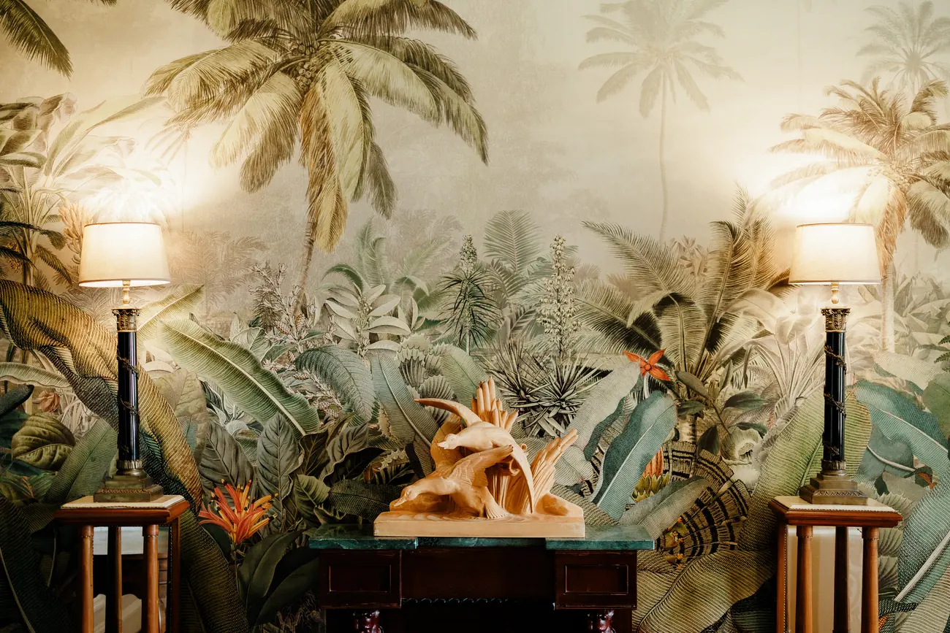
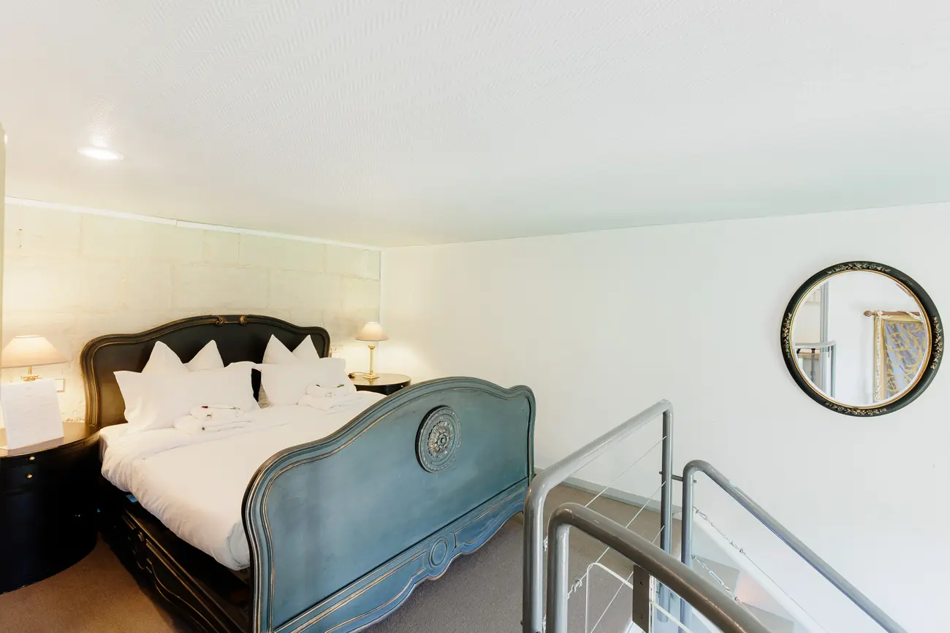
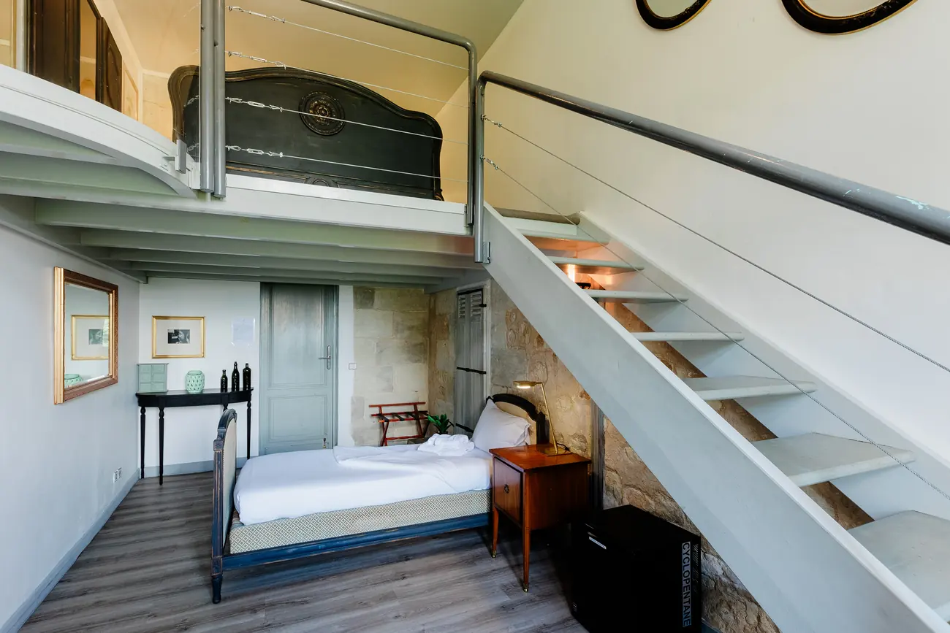
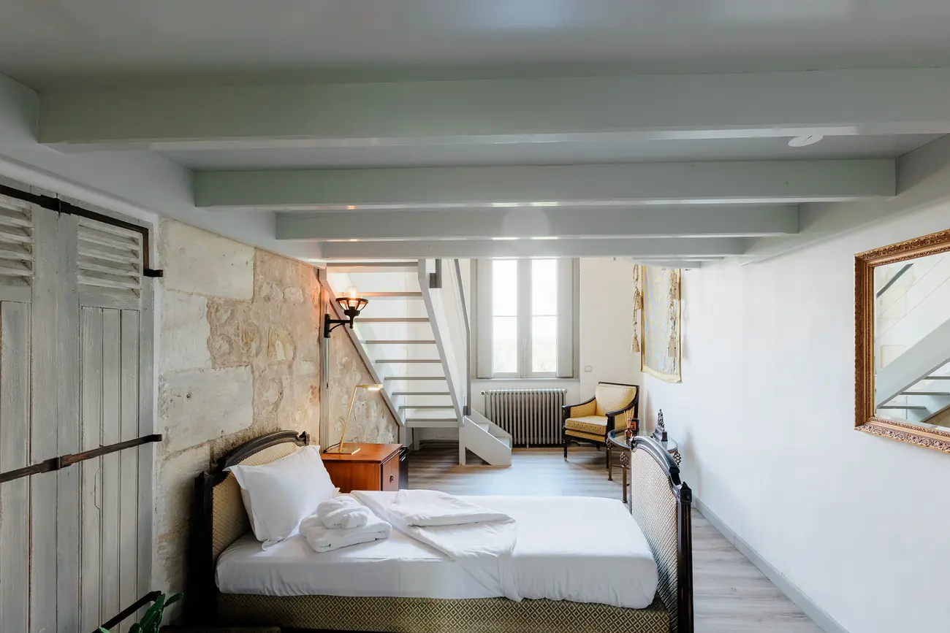
The bedrooms of the château are named after the painters Paul Durand‑Ruel spent his life defending, when the rest of Paris was calling them lunatics. Pissaro and Degas are downstairs, off the park. Monet, Renoir and Cézanne are on the second floor, under the roof, with mezzanines. The rest of the house is named for the century it was built in: Napoléon III, Eugénie, Joséphine, M. Antoinette.
It is a small thing, and it is the kind of small thing your guests will remember, because they will tell each other which room they were given.
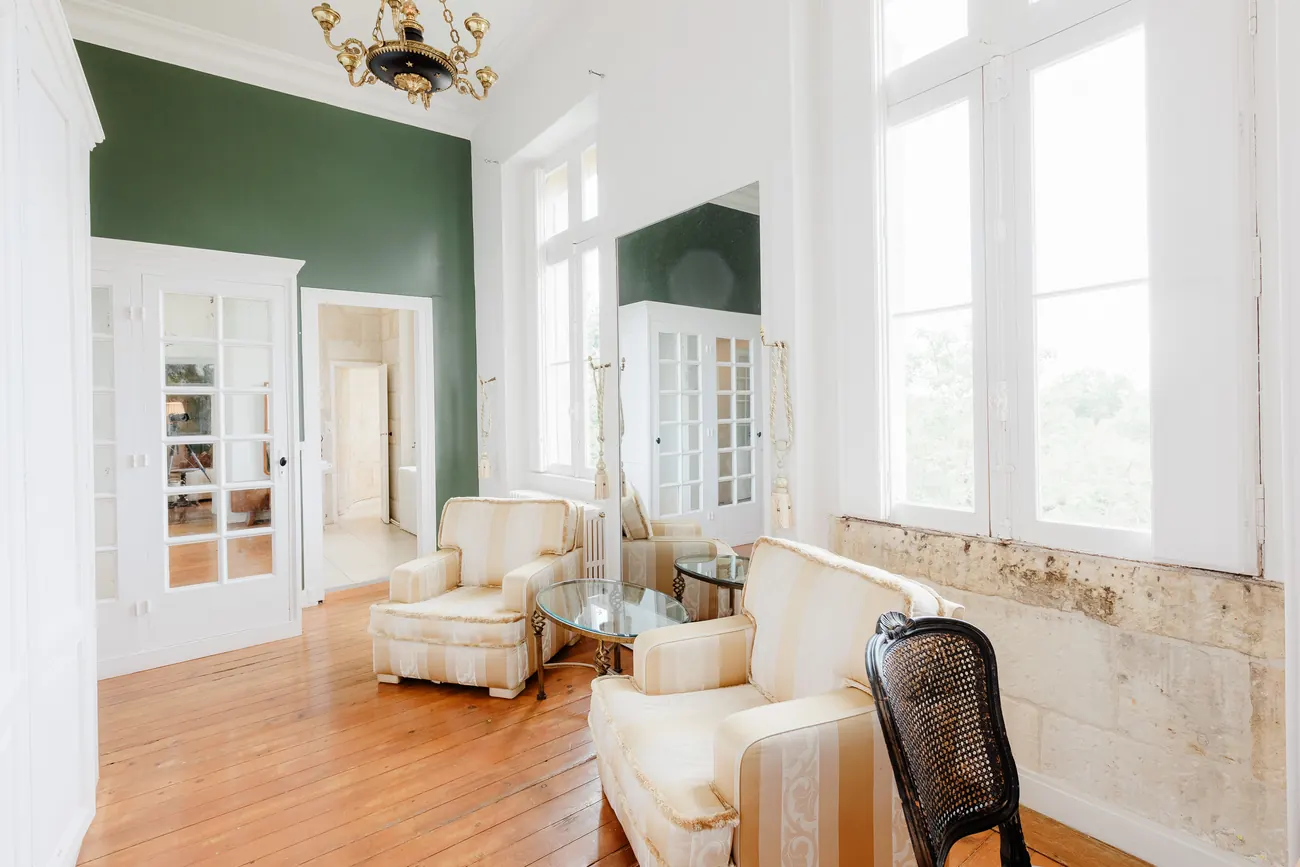
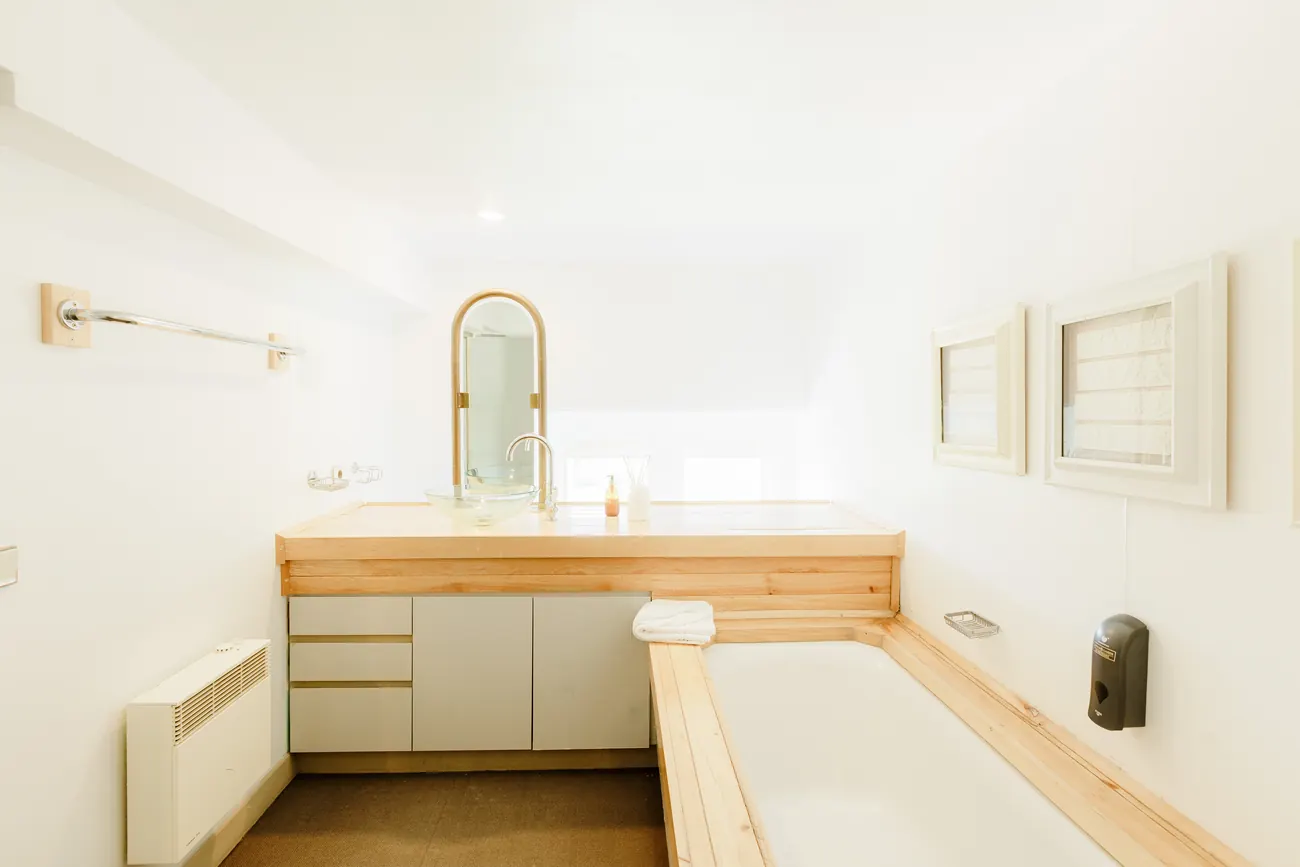
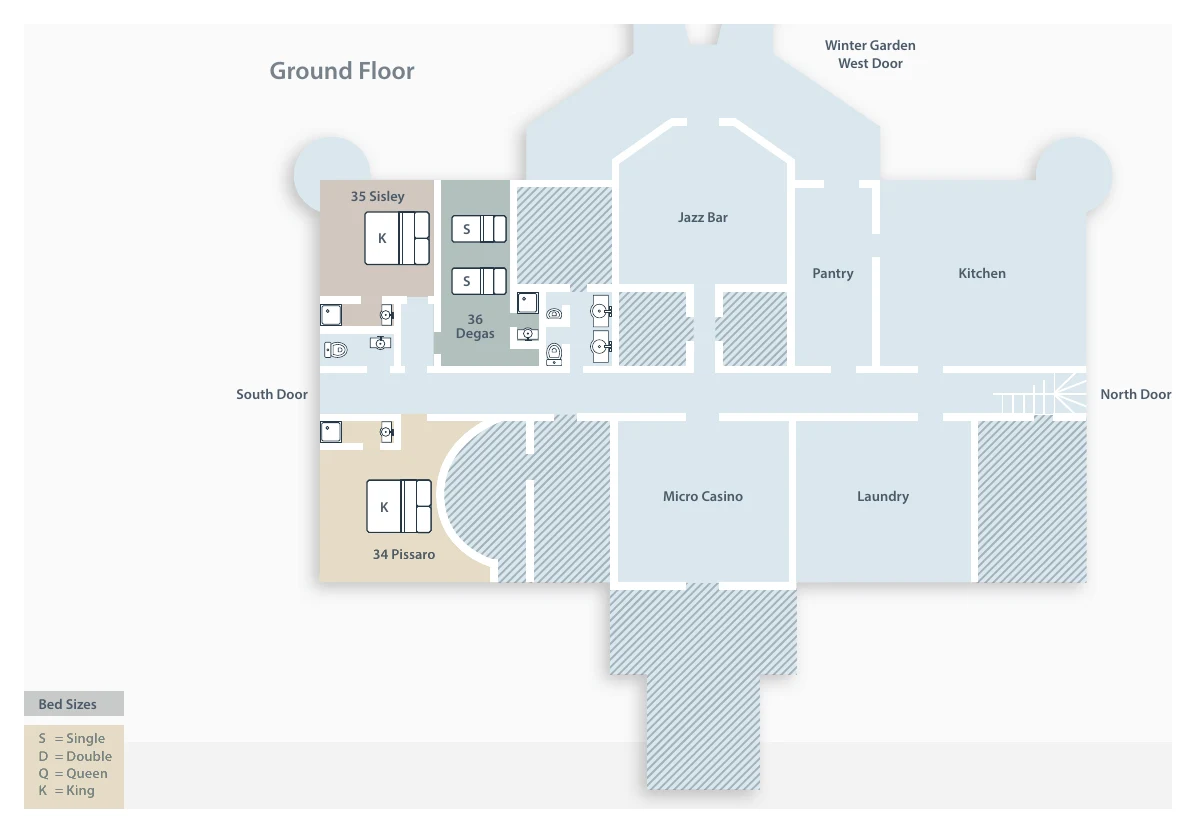
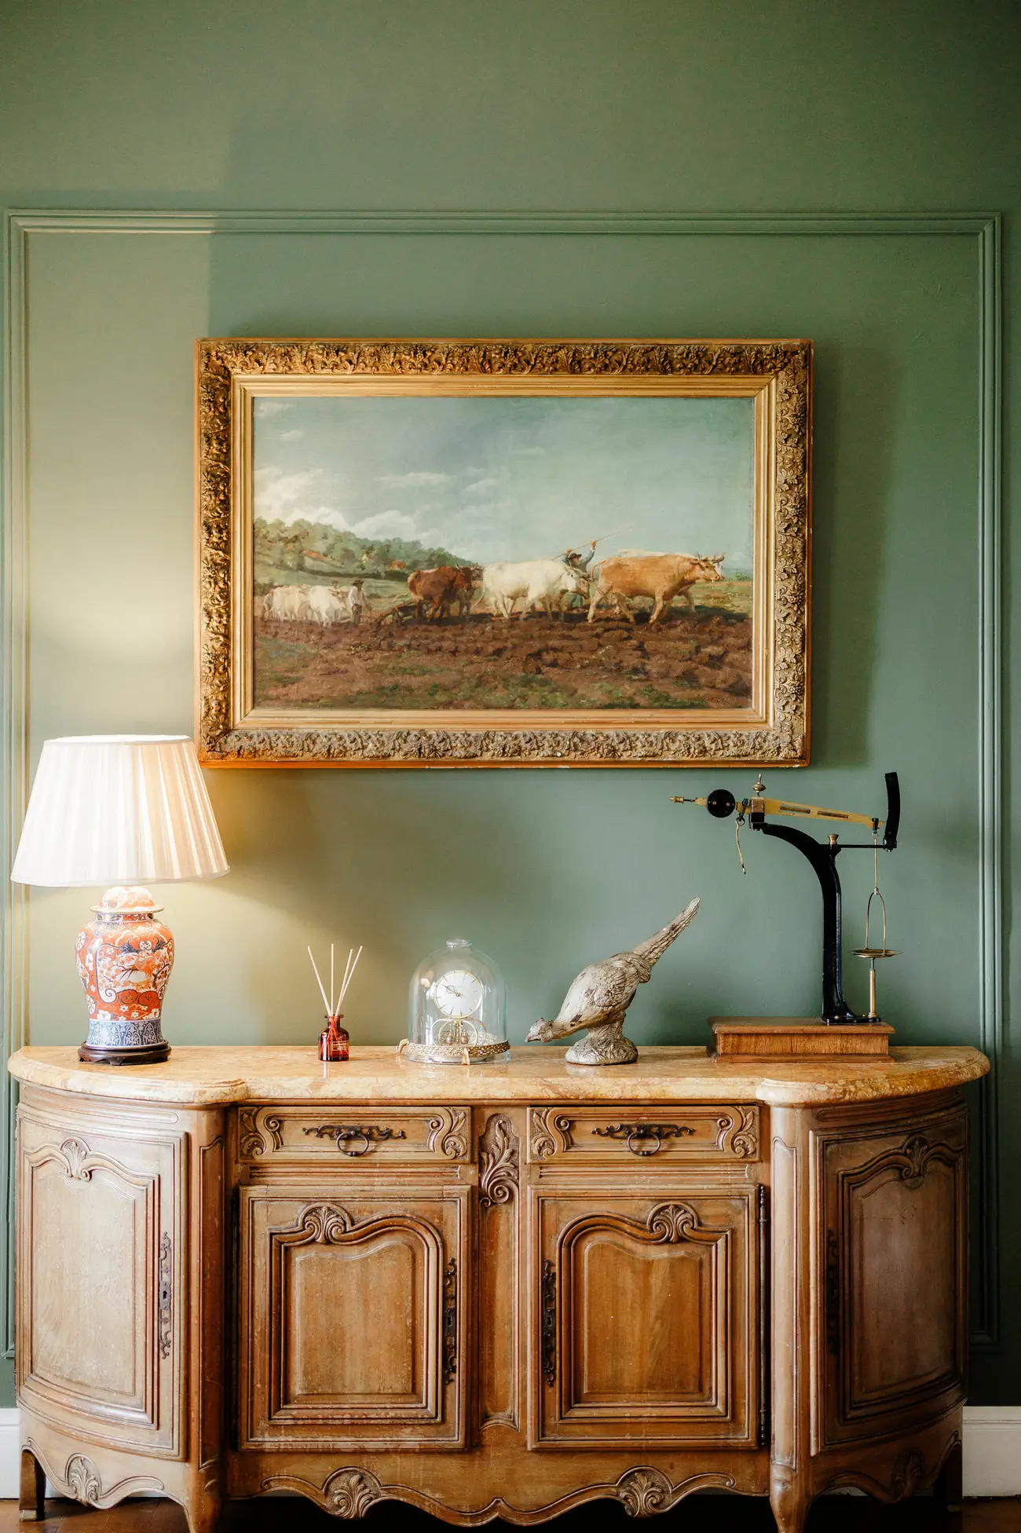
The ground floor, opening onto the park
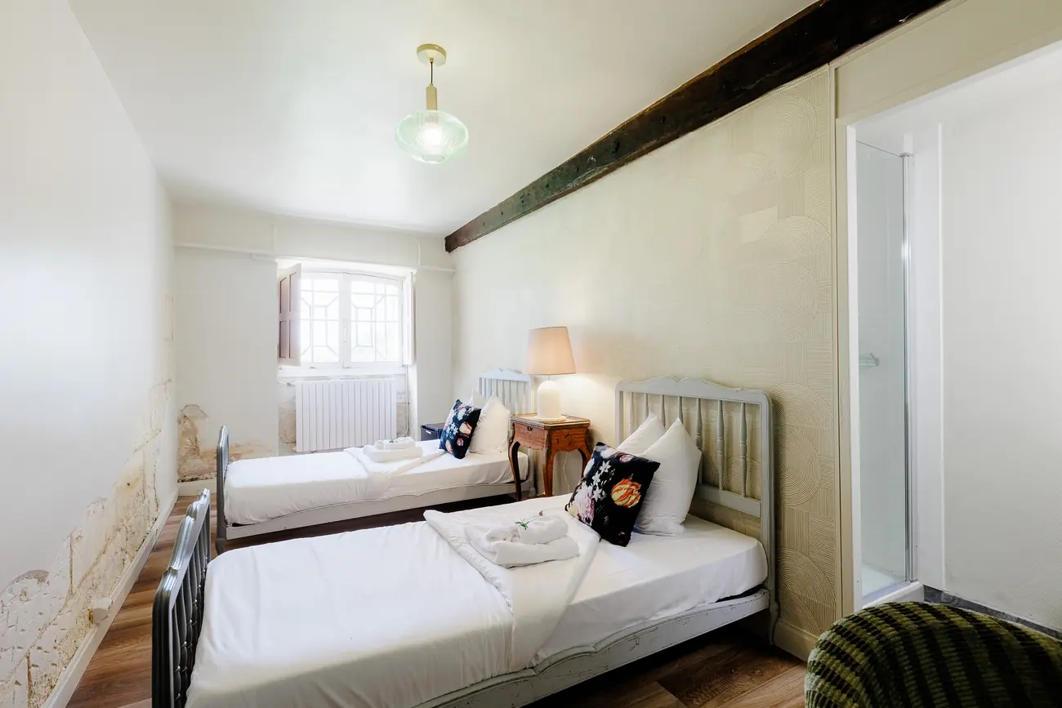
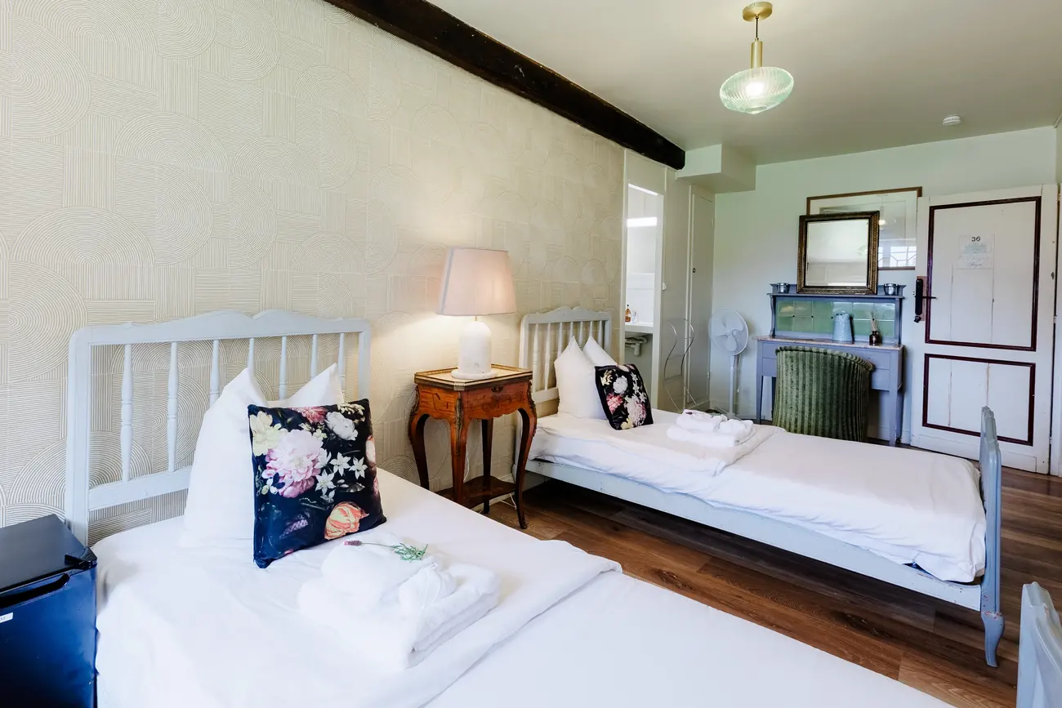
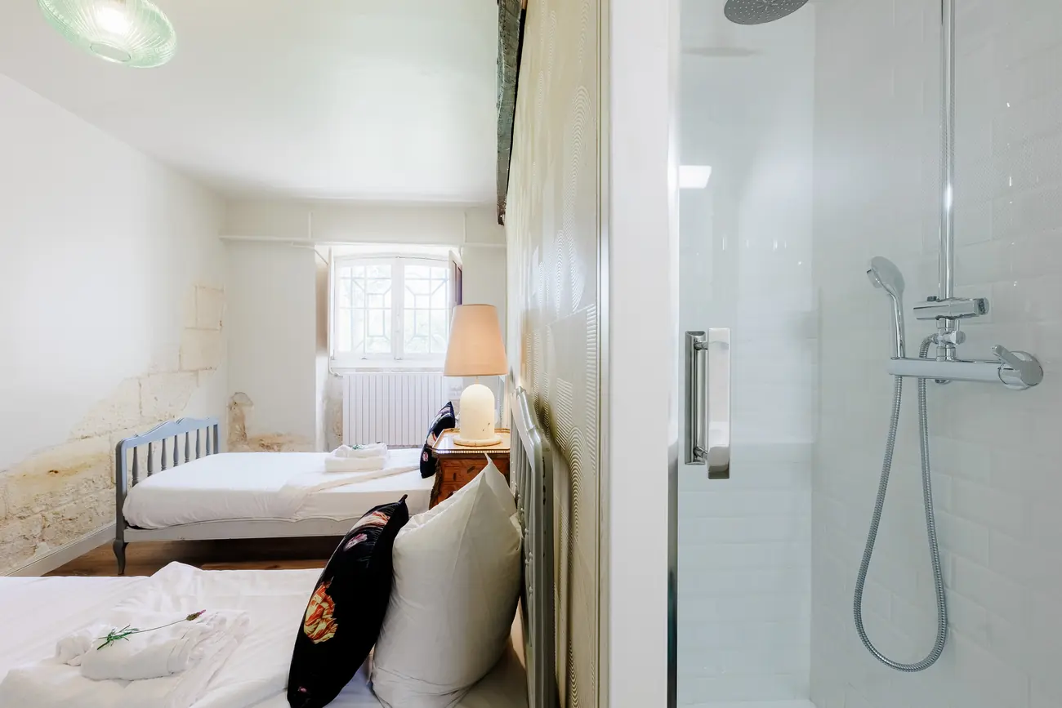
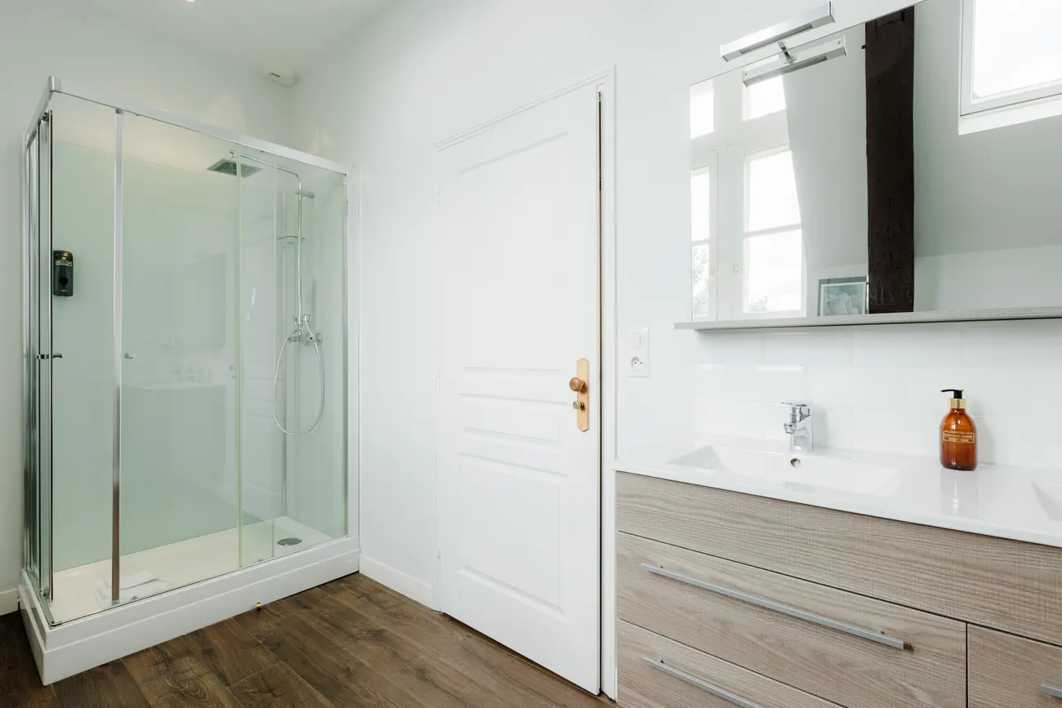
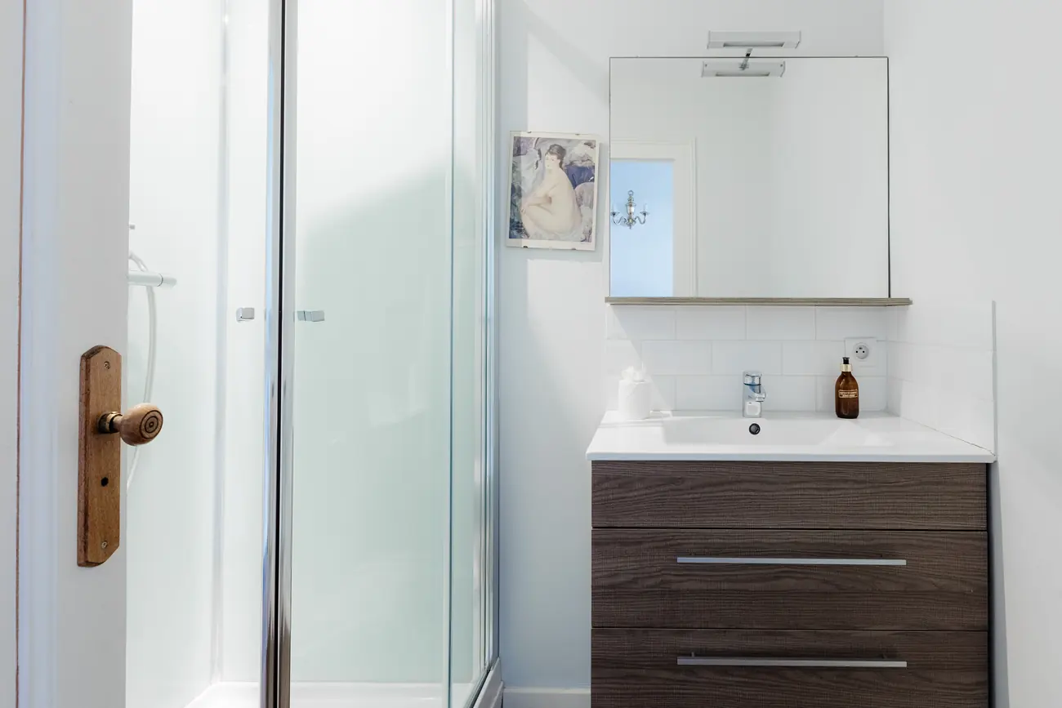
Three bedrooms with their own shower rooms, a few steps from the jazz bar, each opening straight onto the grounds. Around eighteen square metres.
| King | |
| King | |
| Two singles |
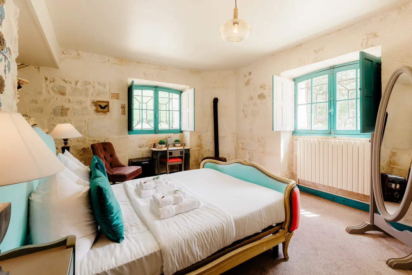
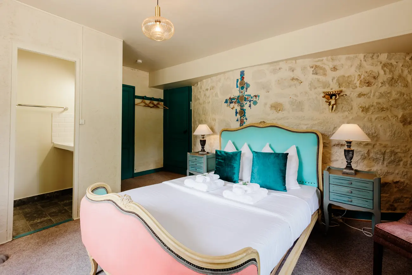
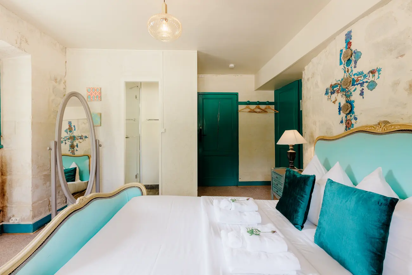
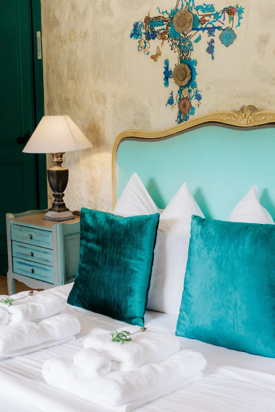
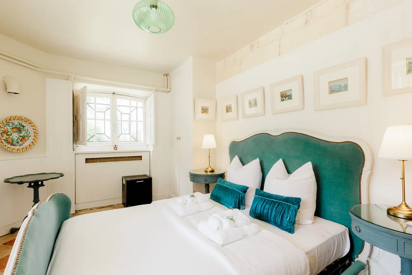
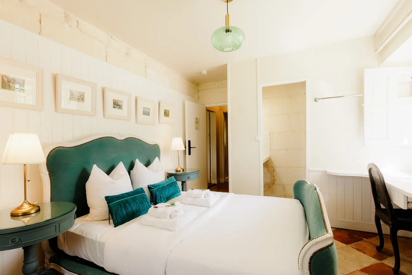
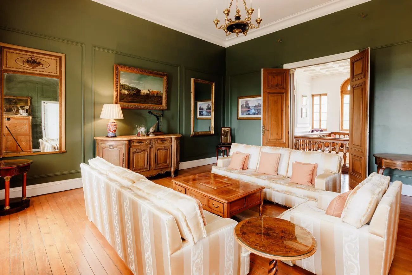
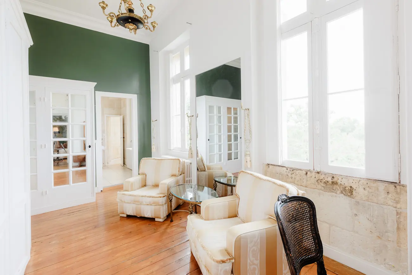
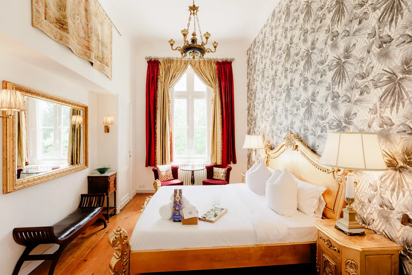
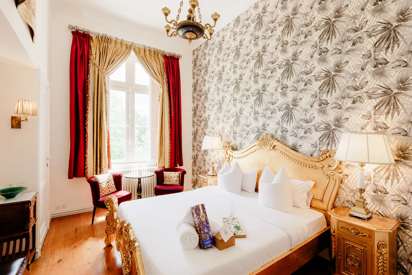
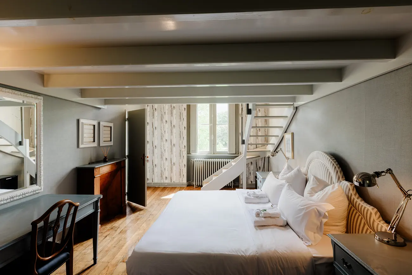
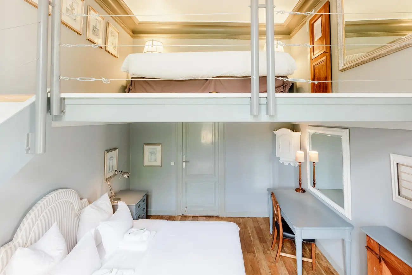
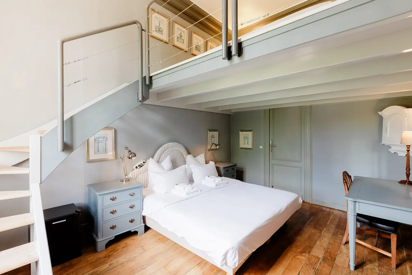
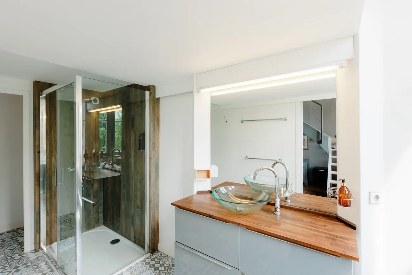
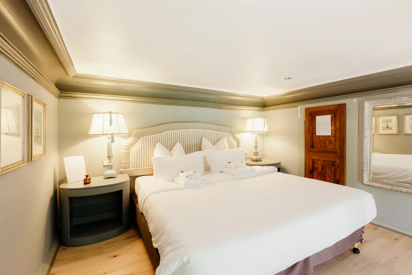
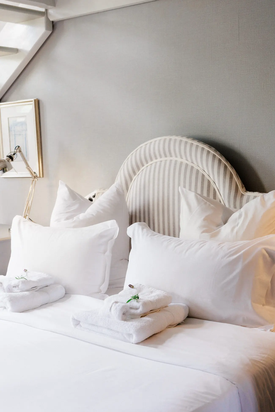
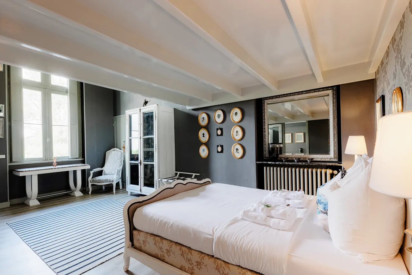
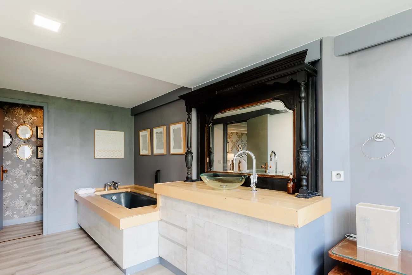
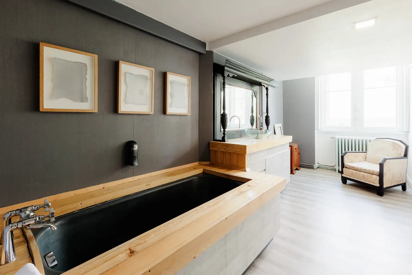
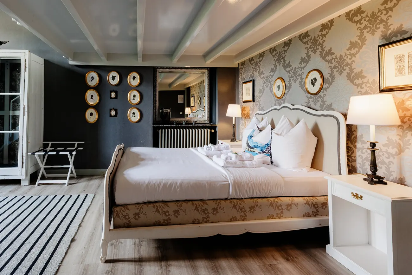
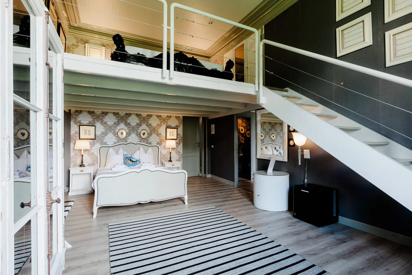
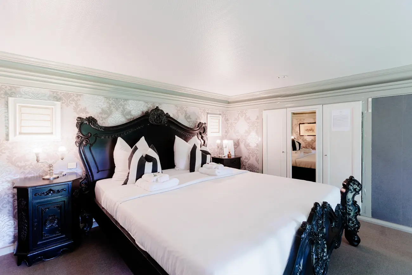
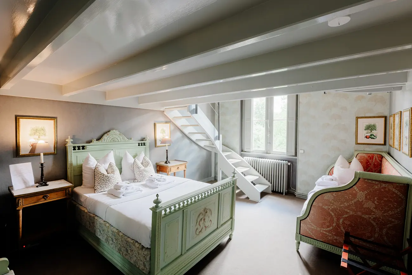
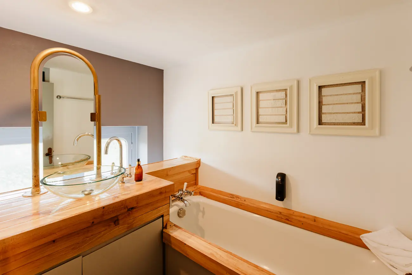
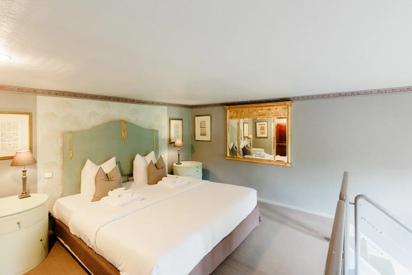
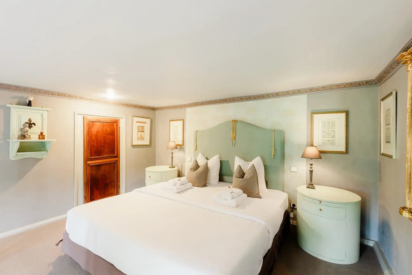
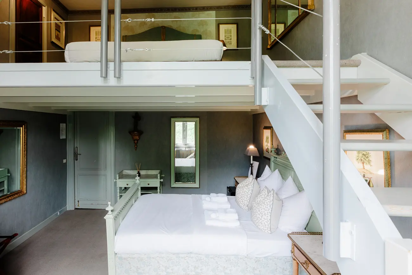
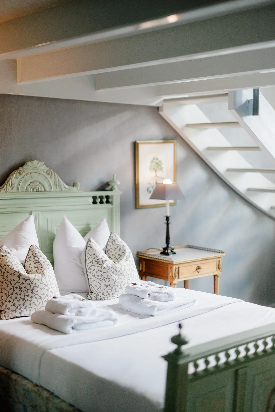
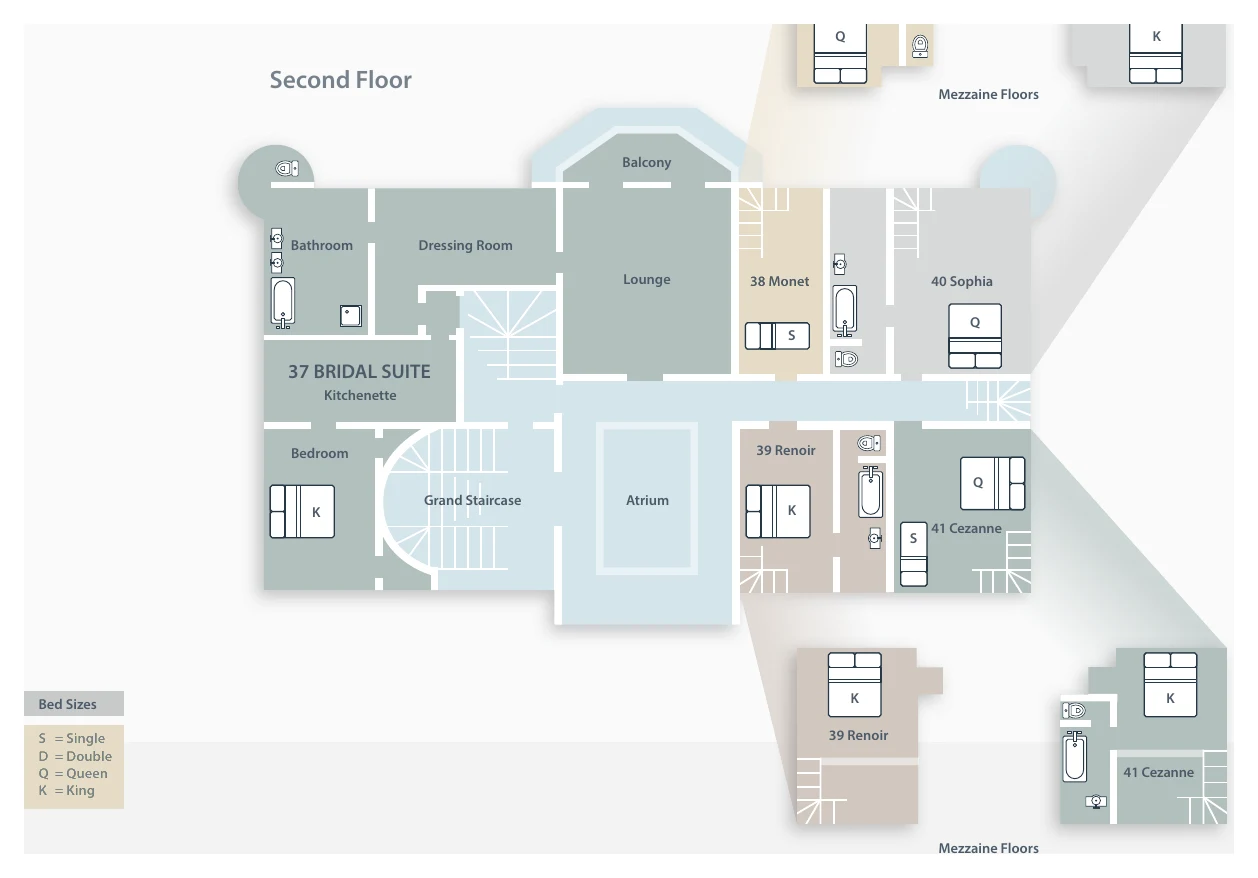
The second floor, and the bridal suite
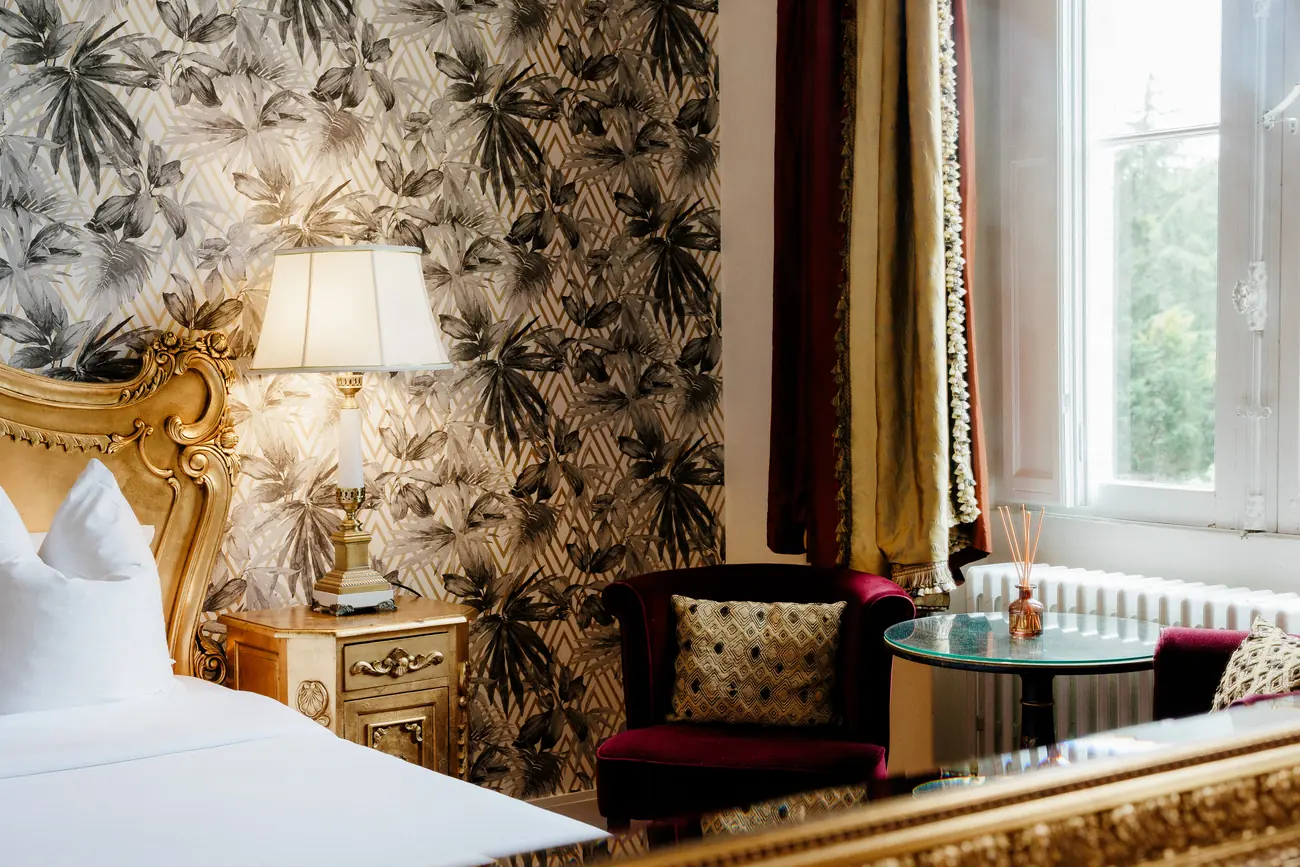
Four large rooms with mezzanines, made for families, and the suite.
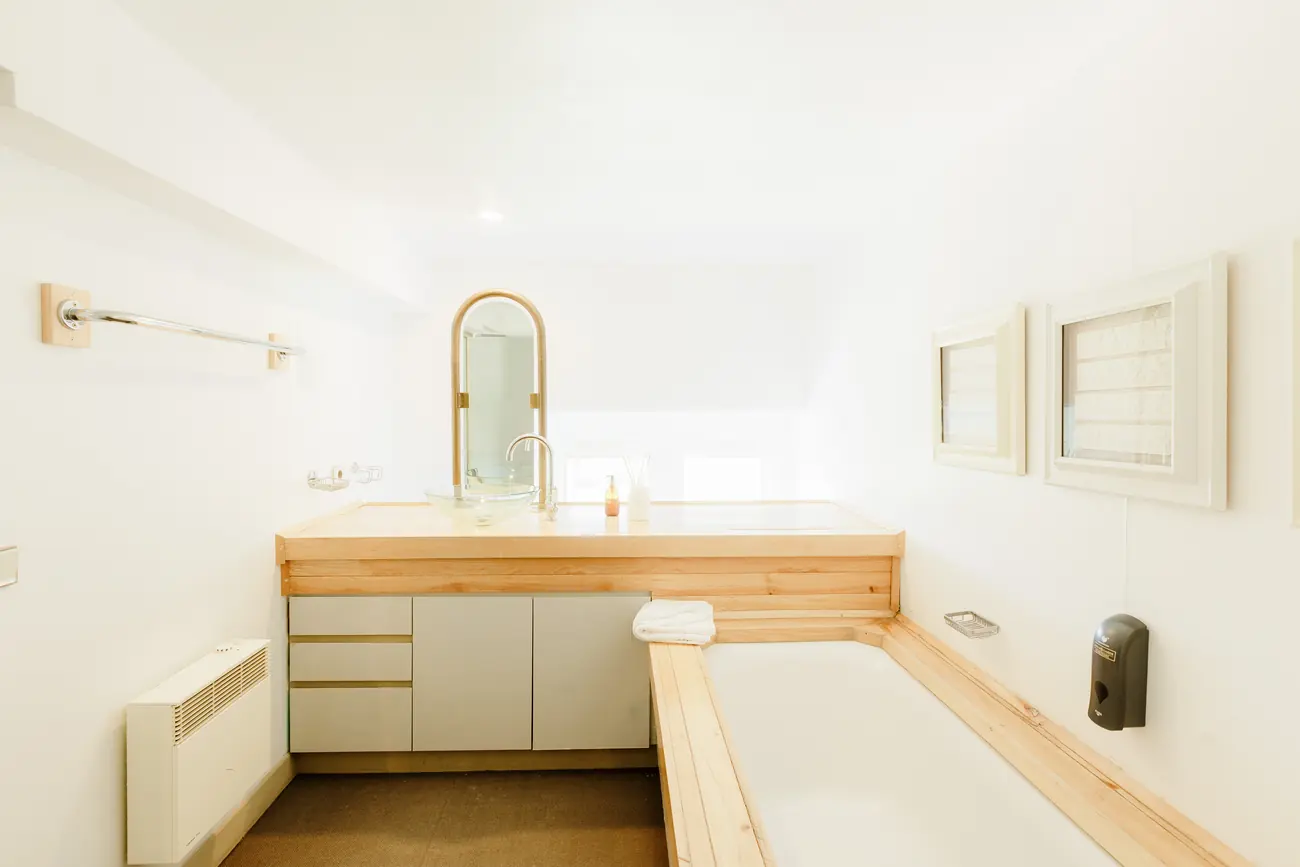
| King. A bedroom, a dressing room, a kitchenette, a bathroom with both bath and shower, its own lounge, and a balcony over the park | |
| Queen, plus a single on the mezzanine | |
| King, plus a king on the mezzanine | |
| Queen, plus a king on the mezzanine | |
| Queen and a single, plus a king on the mezzanine |
The whole floor was refurbished, it shares a lounge and a kitchenette for breakfast, and every window looks out onto the grounds.
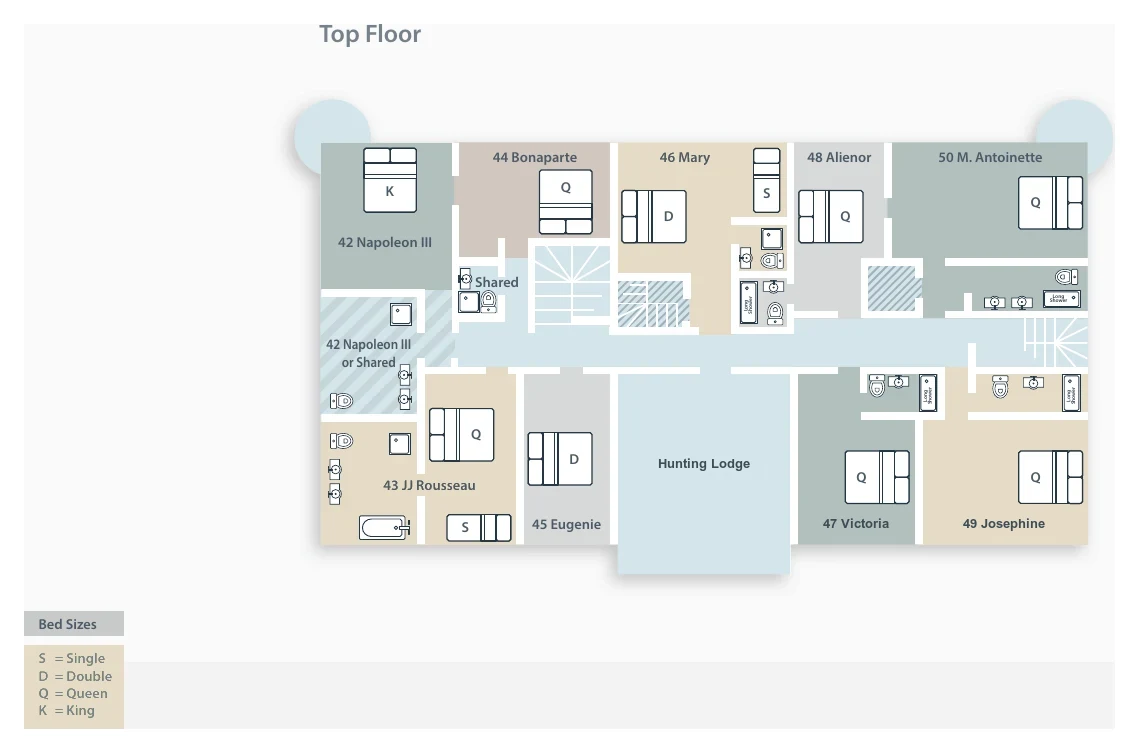
The top floor
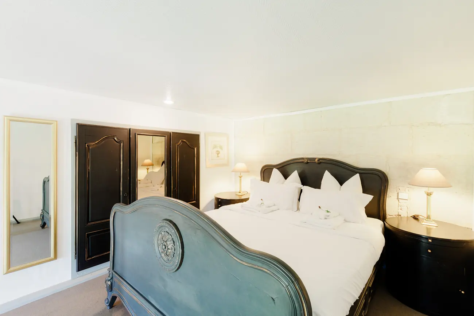
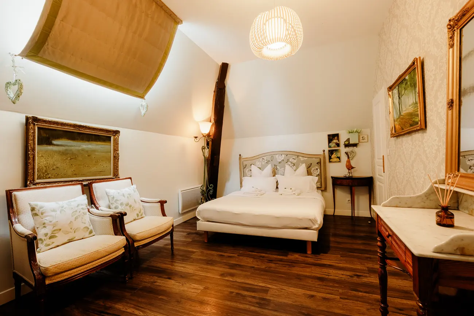
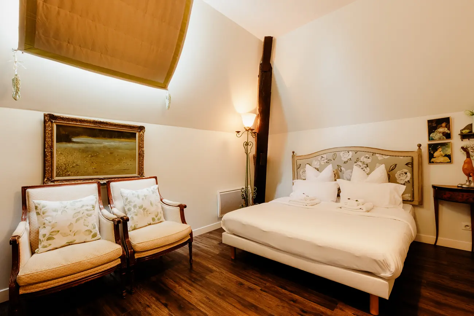
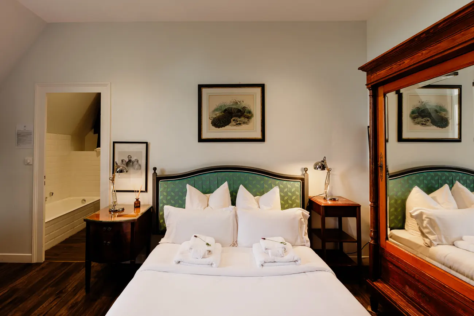
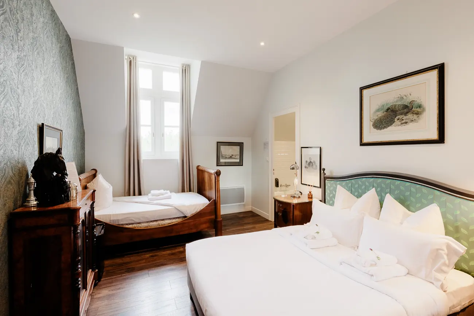
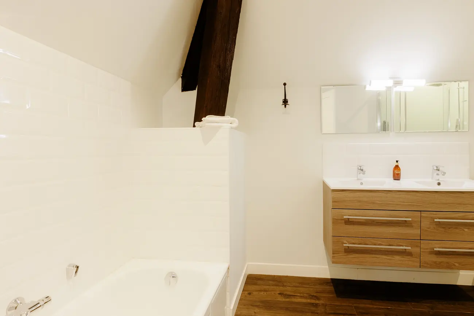
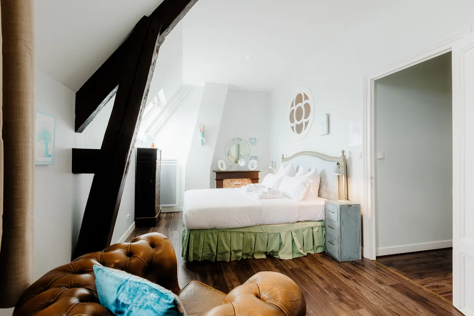
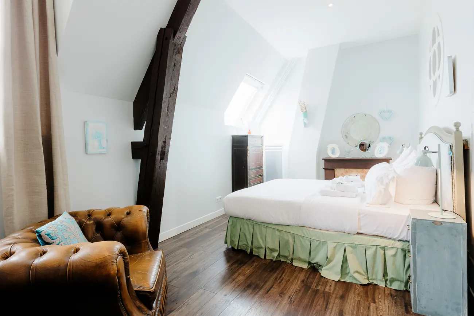
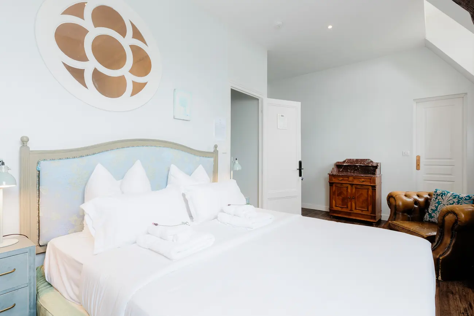
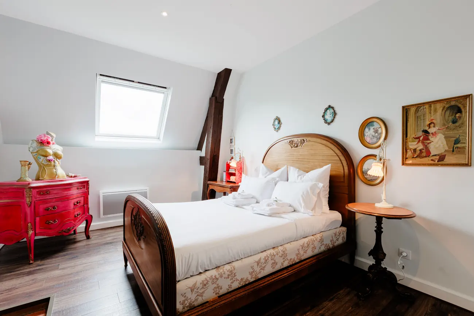
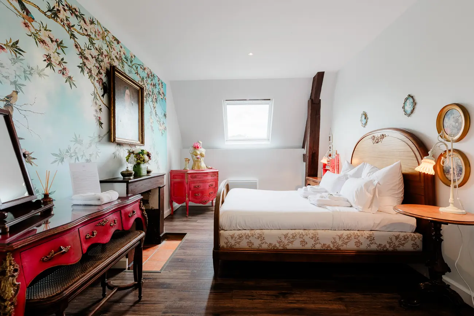
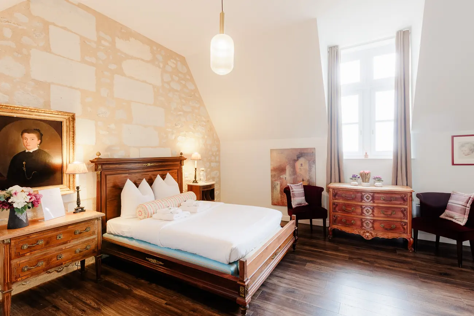
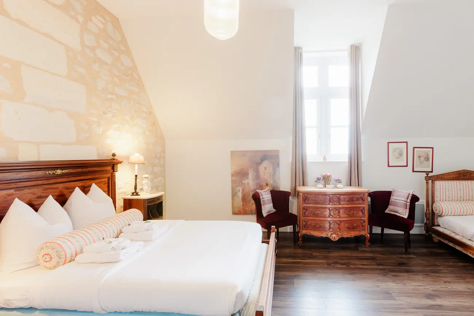
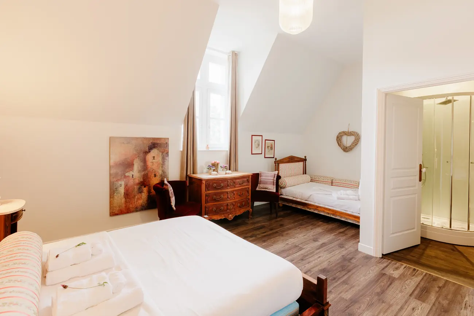
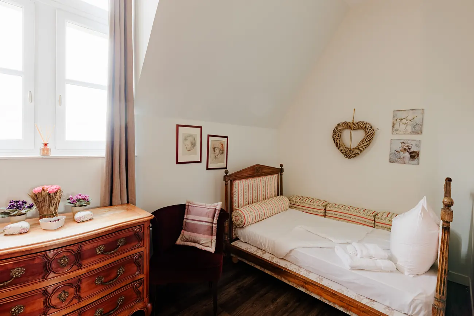
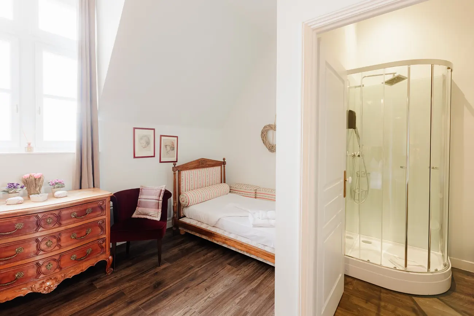
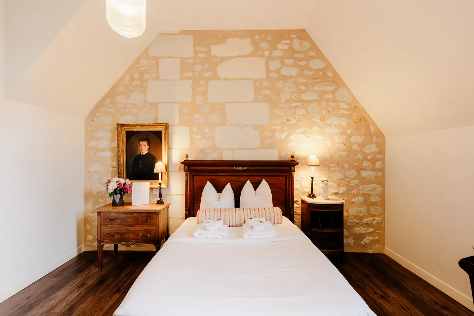
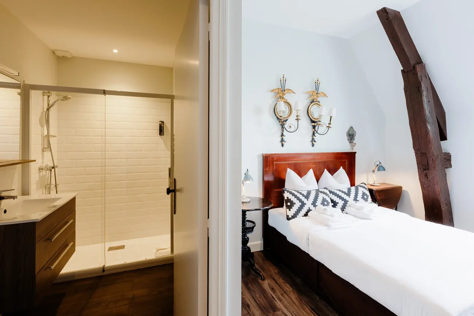
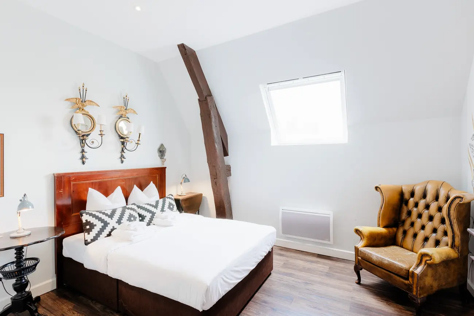
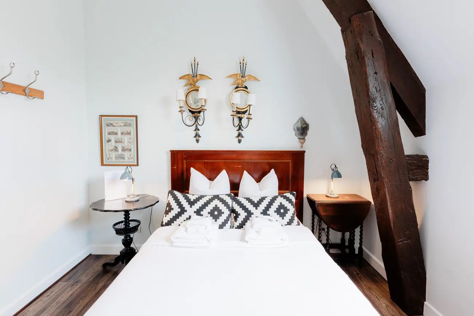
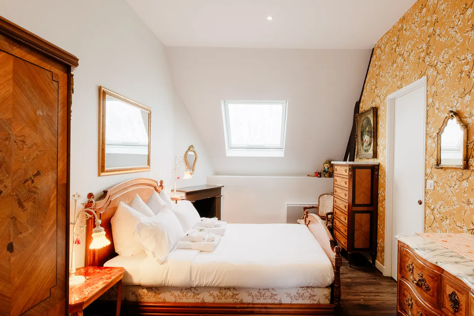
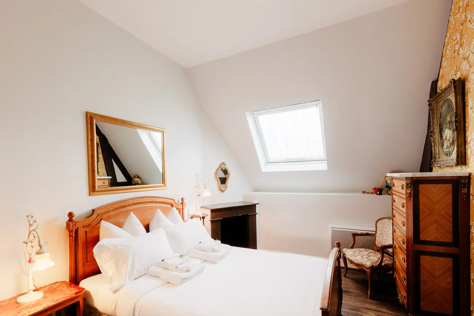
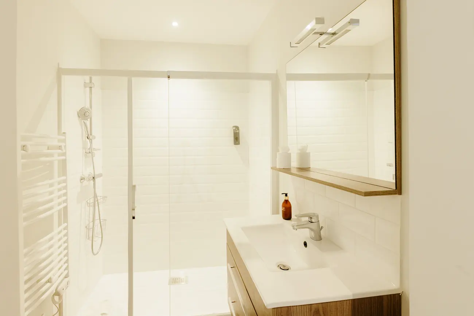
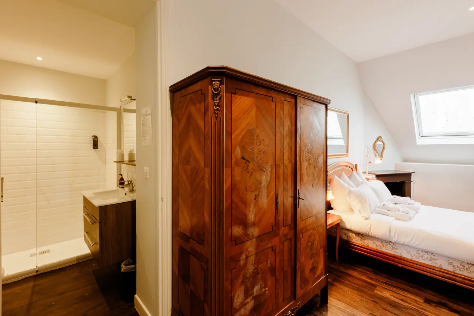
Nine more bedrooms under the roof, and the Hunting Lodge, the room where one of the two parties traditionally gets ready.
| King | |
| Queen and a single | |
| Queen | |
| Double and a single | |
| Double and a single | |
| Queen | |
| Queen | |
| Queen | |
| Queen |
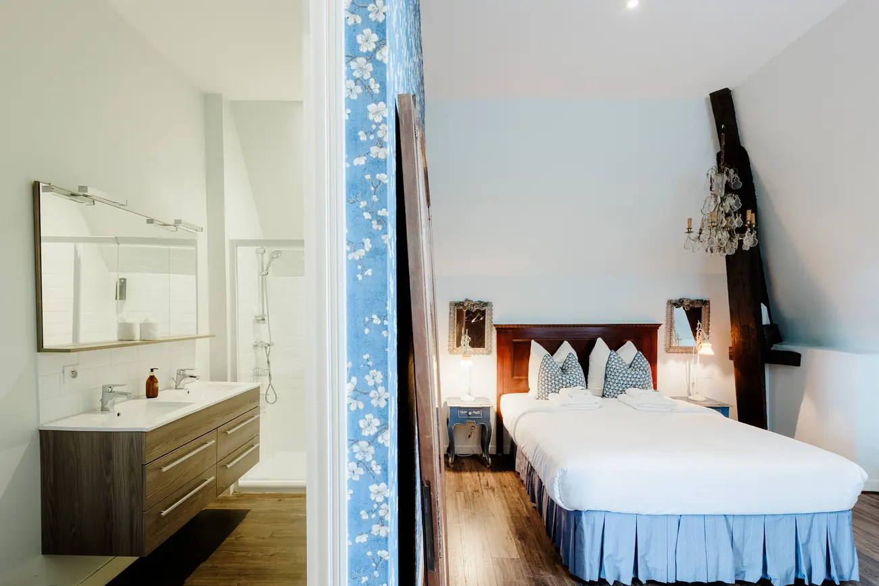
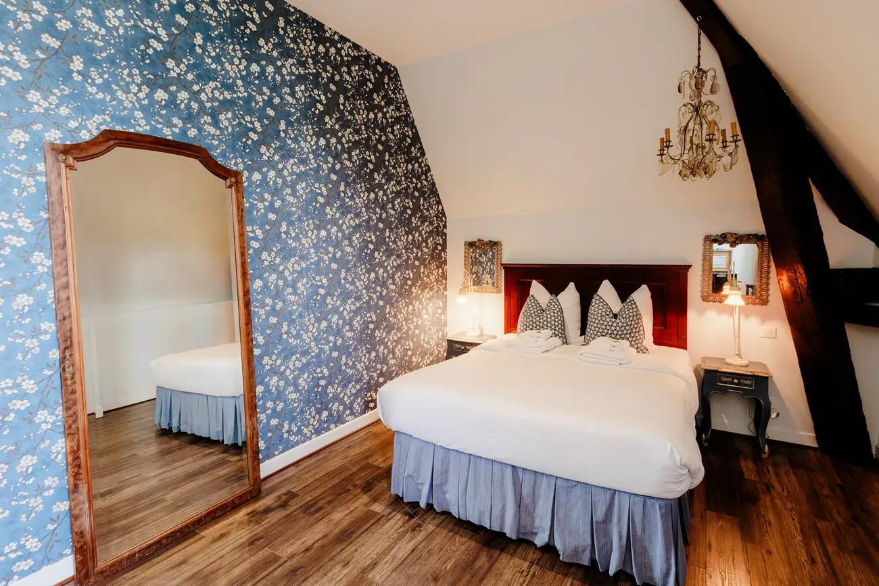
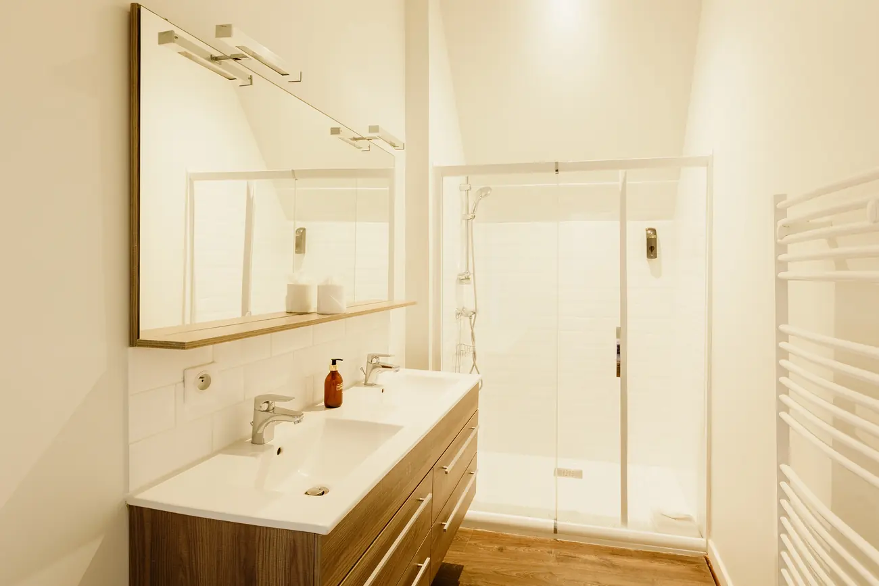
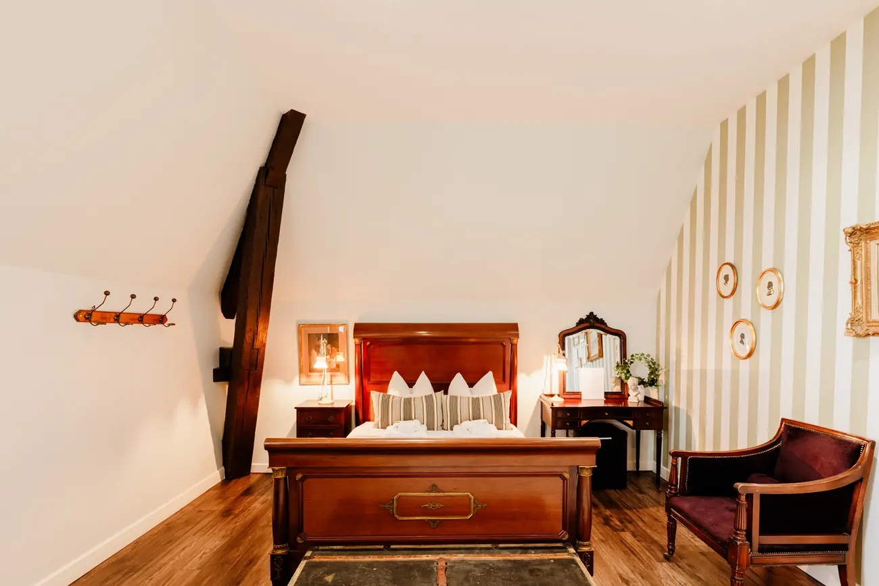
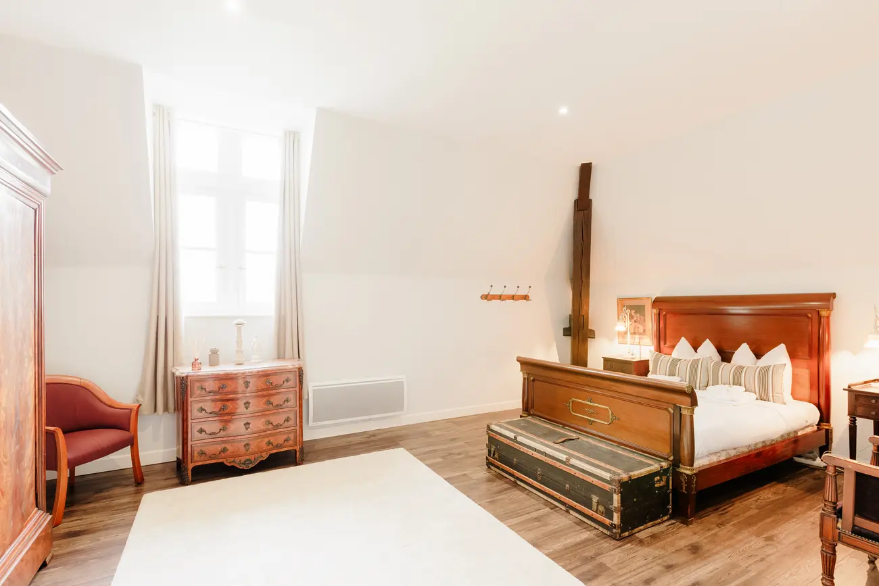
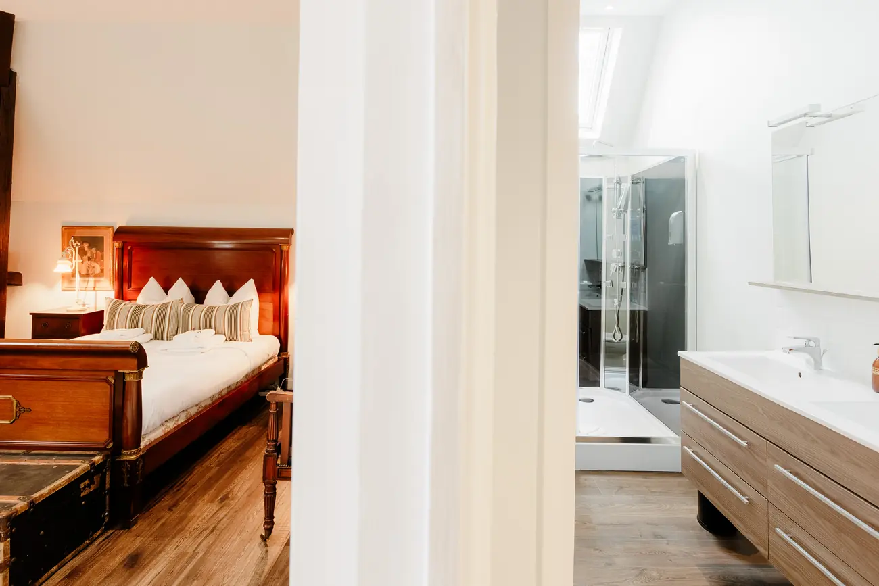
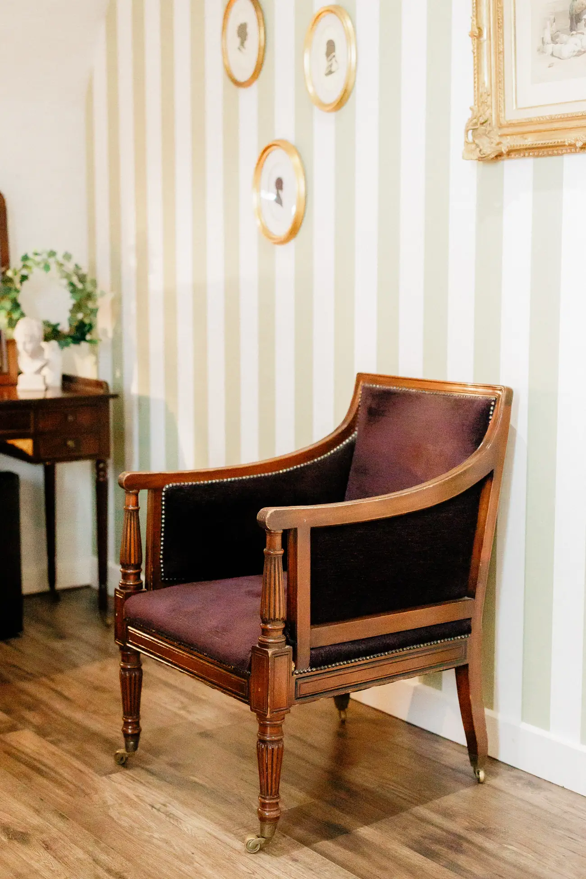
Around the estate
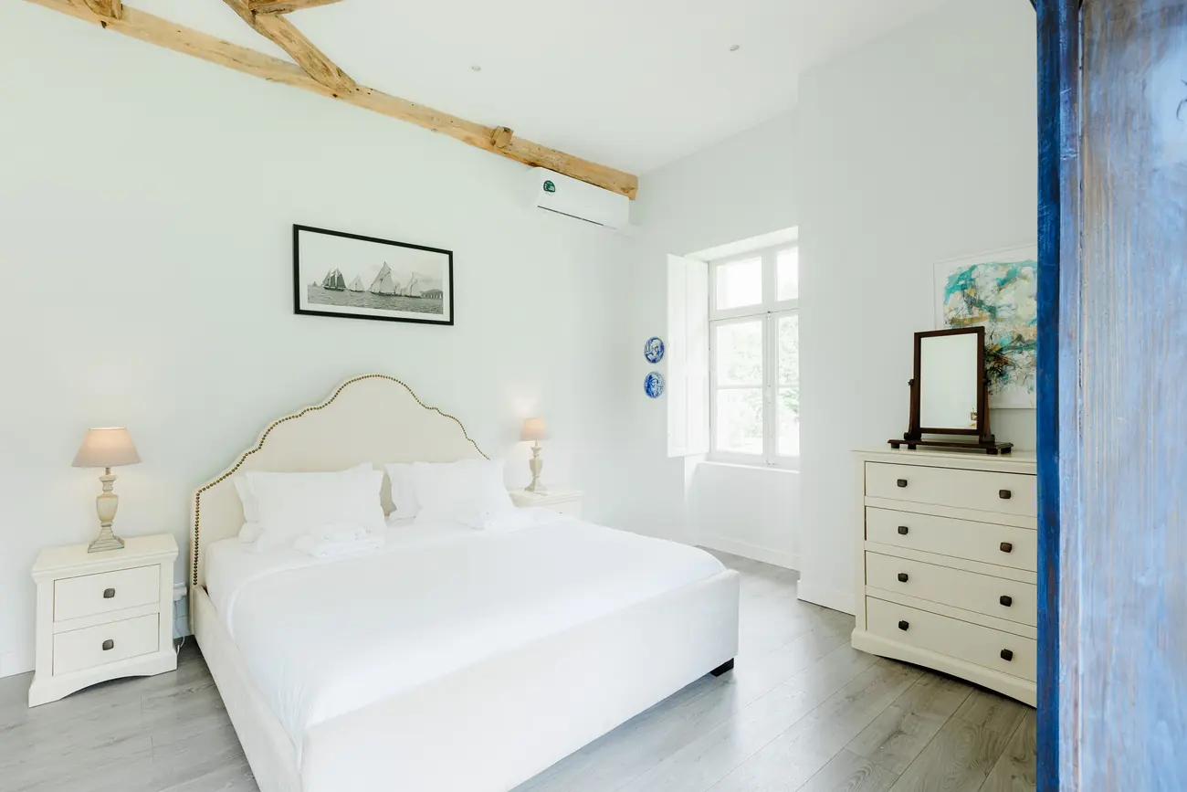
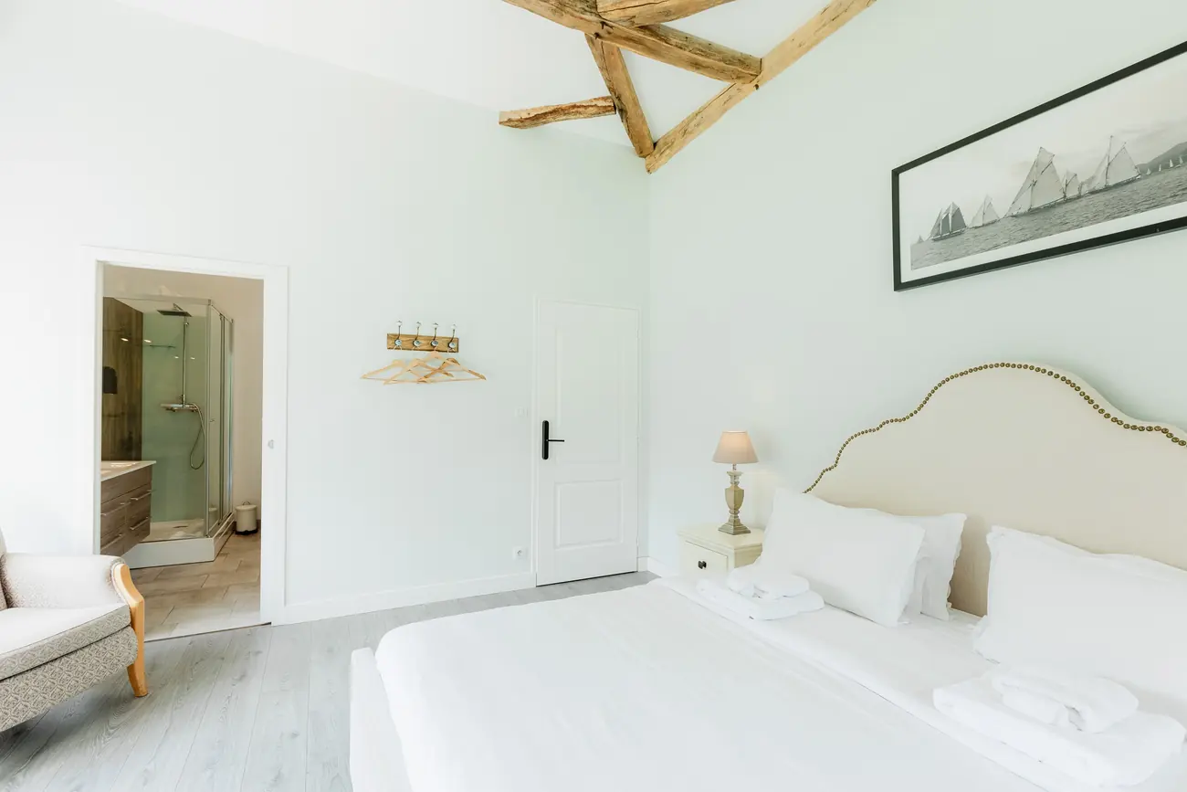
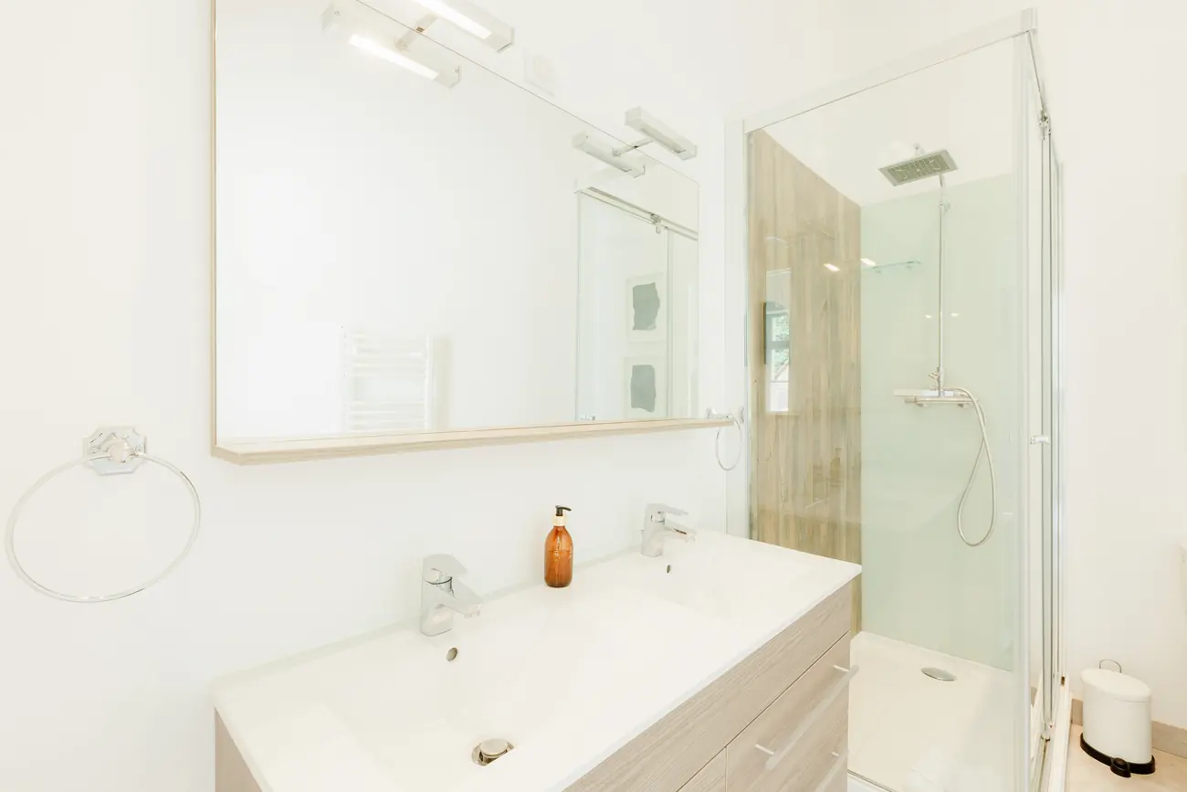
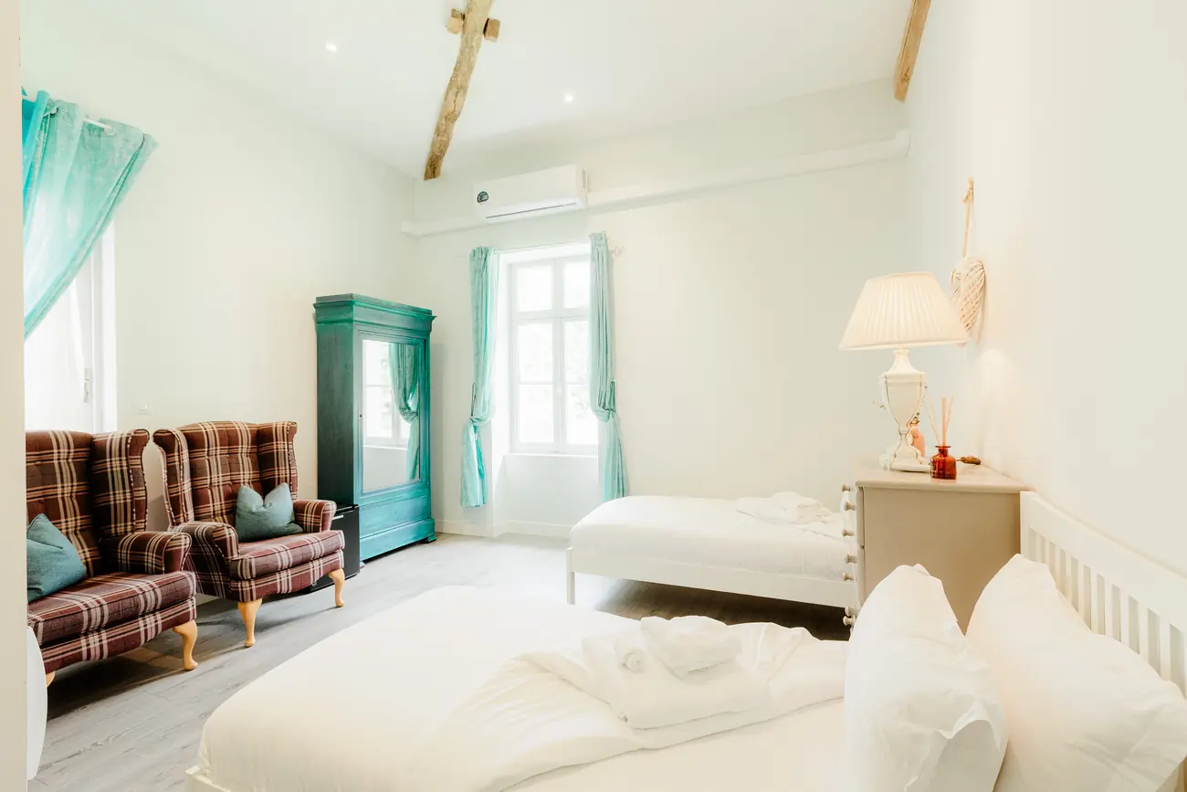
The apartment
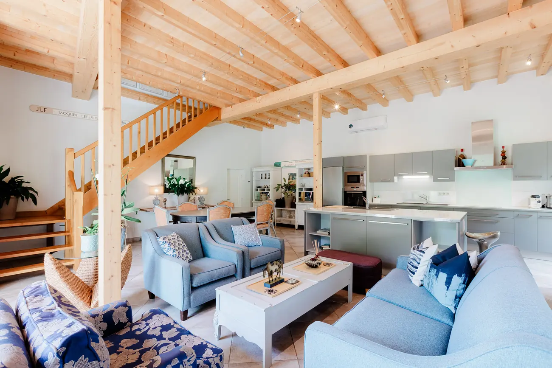
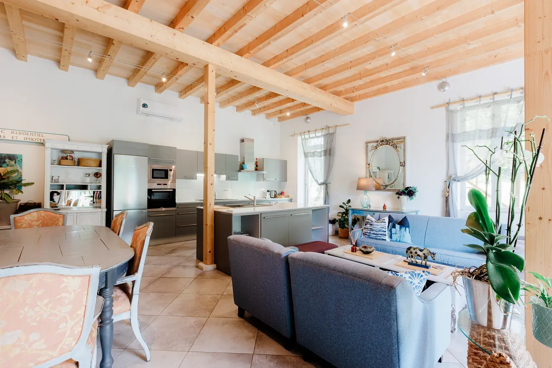
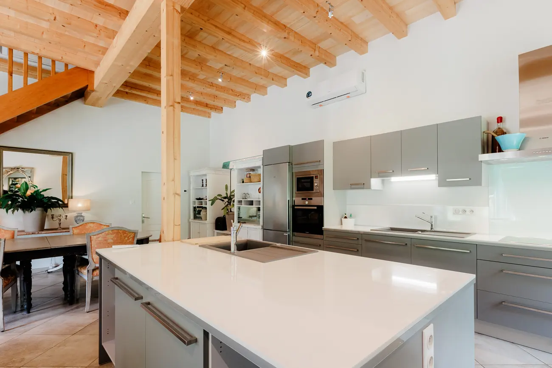
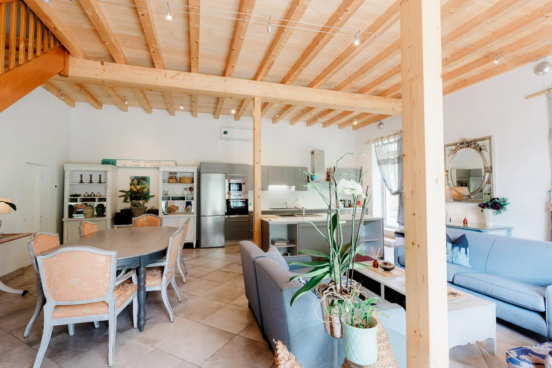
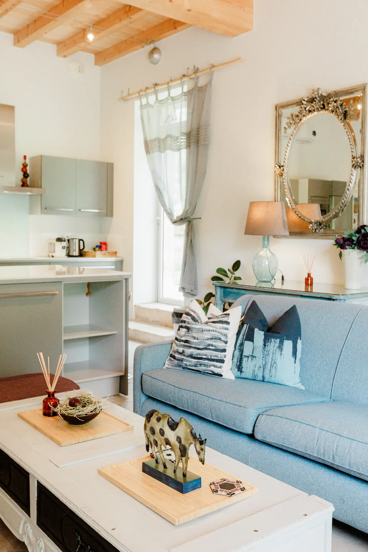
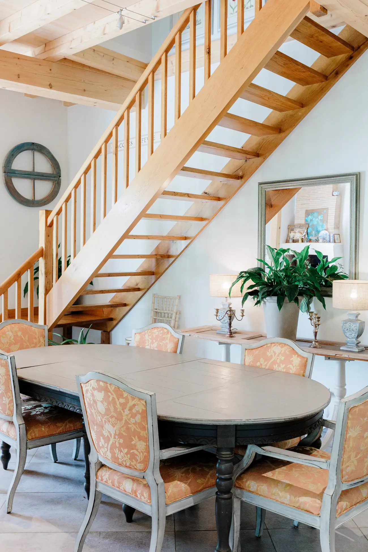
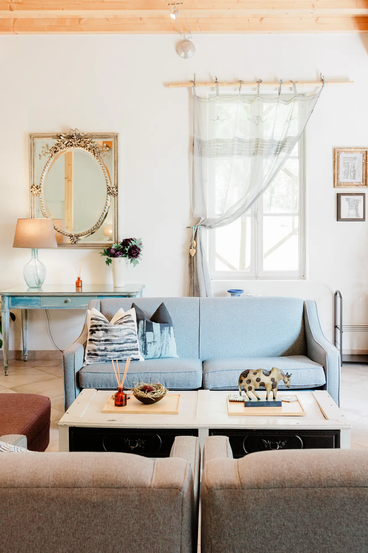
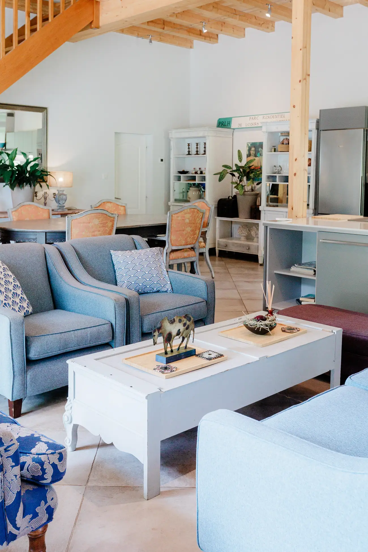
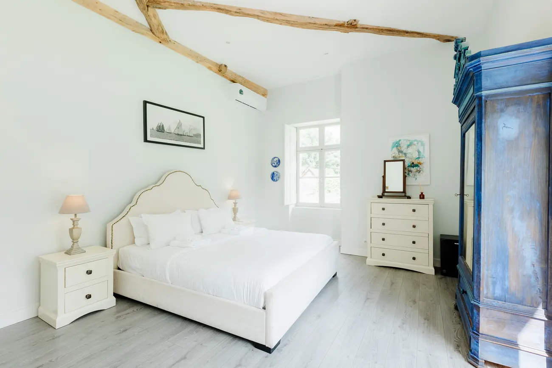
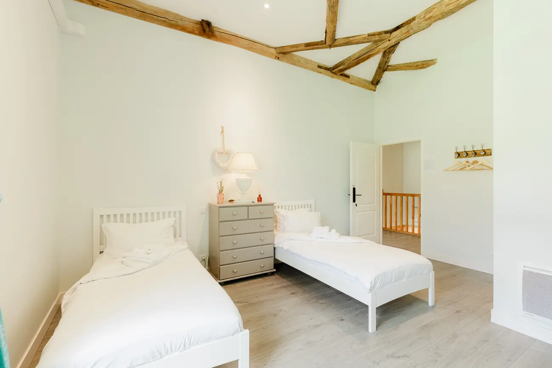
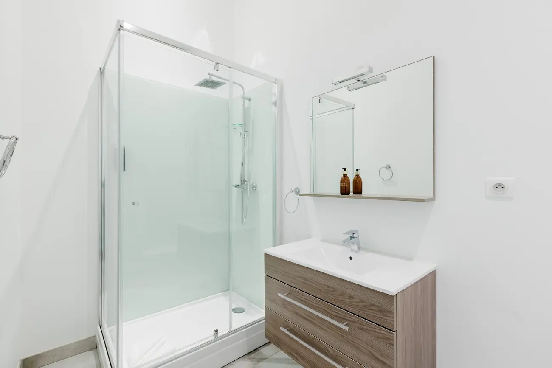
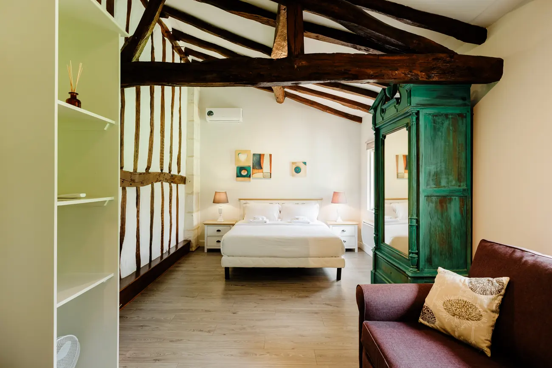
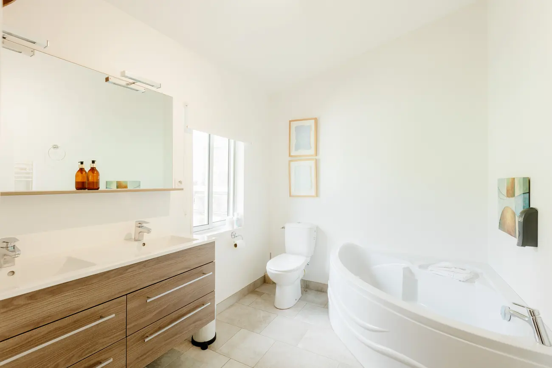
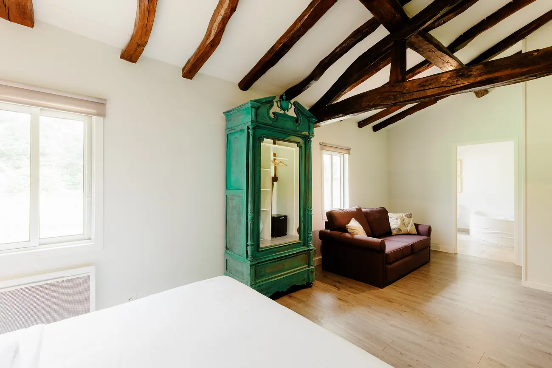
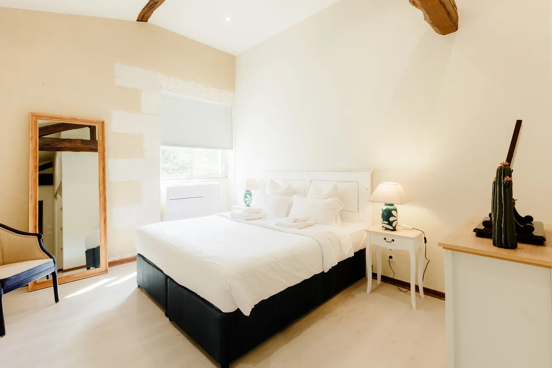
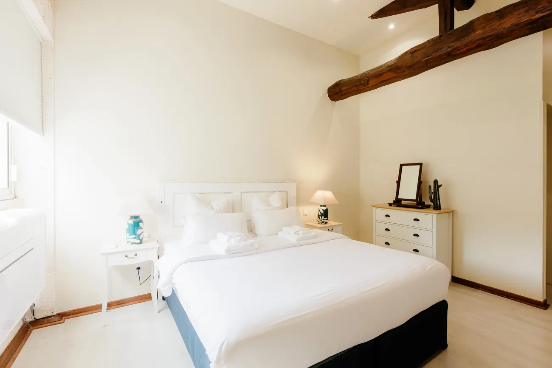
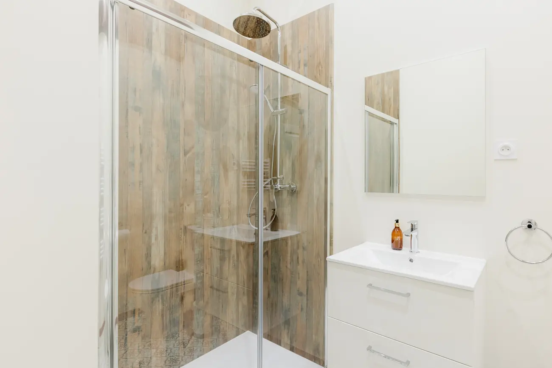
One hundred and eighty square metres in the old stable block, restored throughout. A large reception room and a fully fitted open-plan kitchen downstairs, four double bedrooms with modern bathrooms upstairs. Sleeps eight. It cannot be taken on its own: it is let with the estate, as an addition to a privatisation.
| Reception room, open-plan kitchen, dining area | |
| Double | |
| Twin beds | |
| Double | |
| Double |
The bungalows
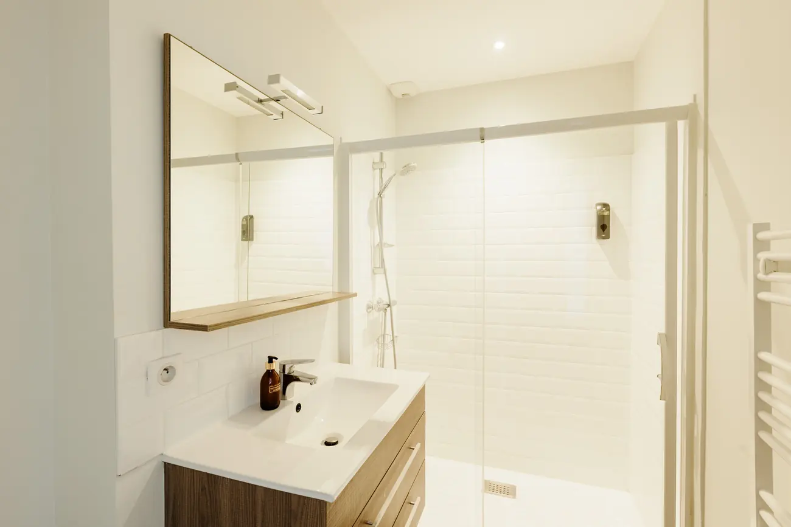
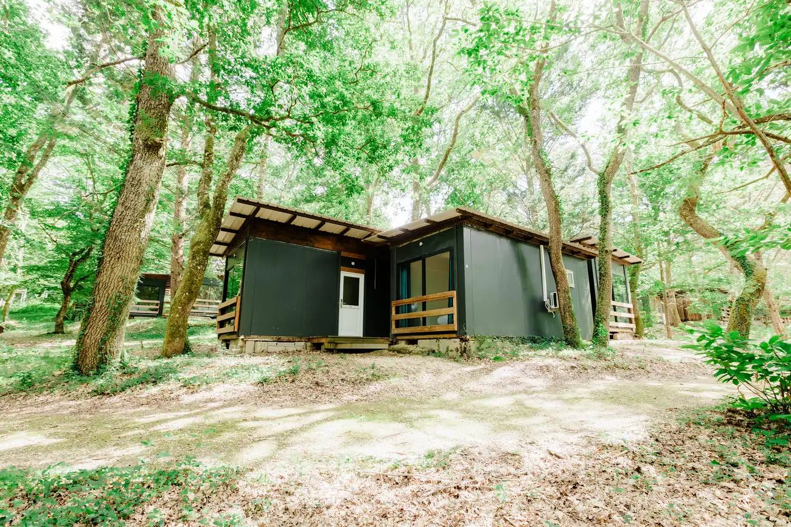
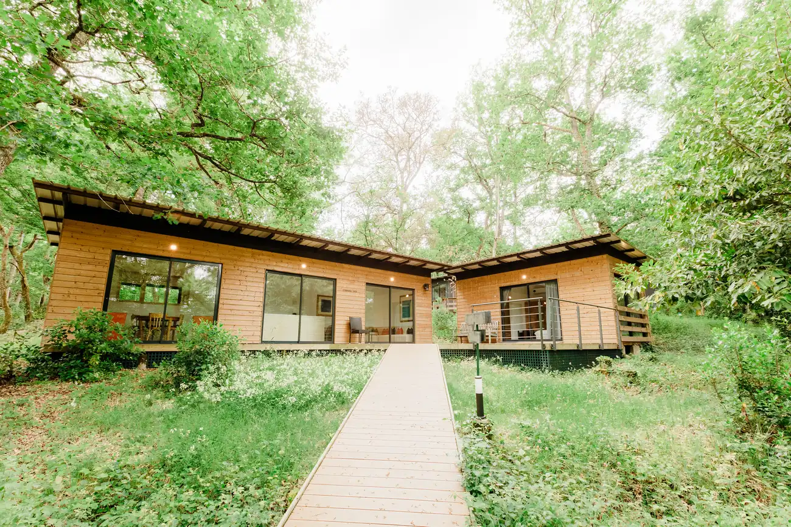
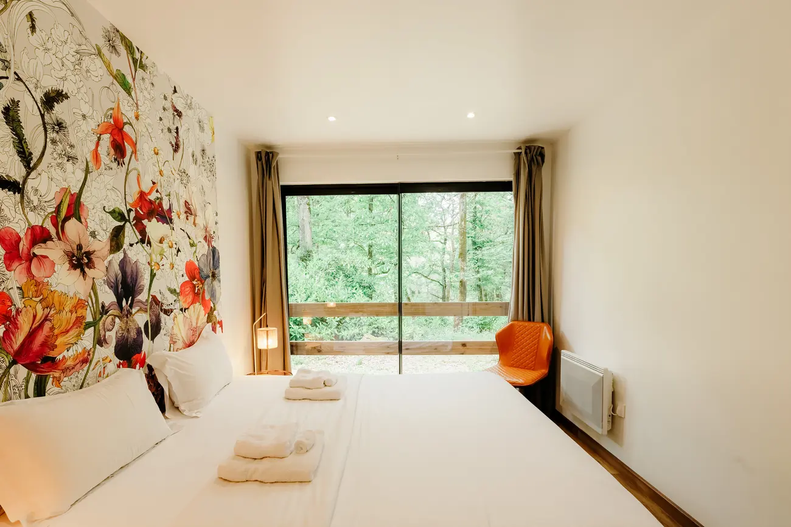
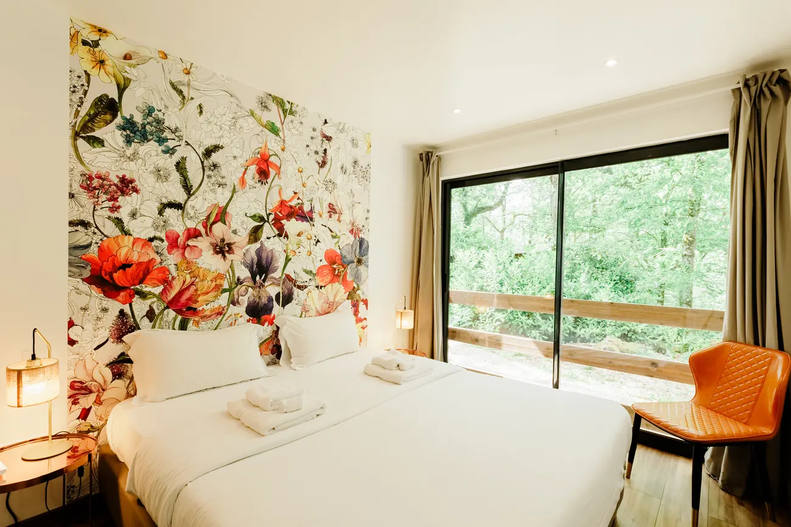
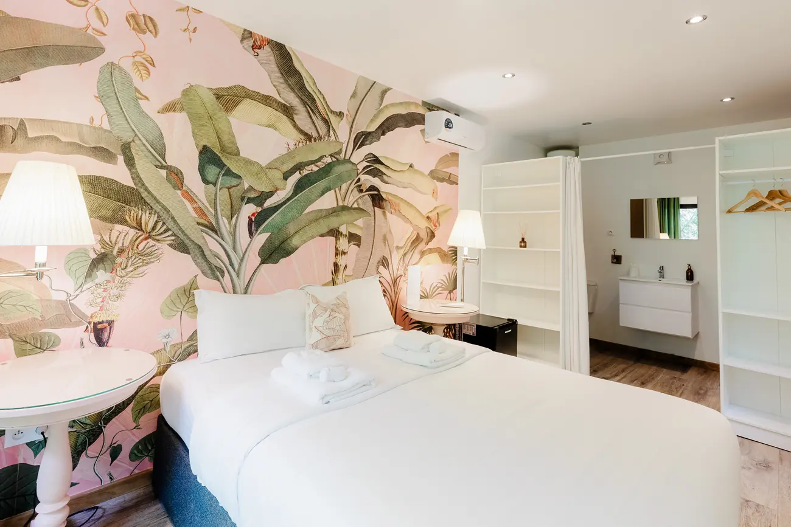
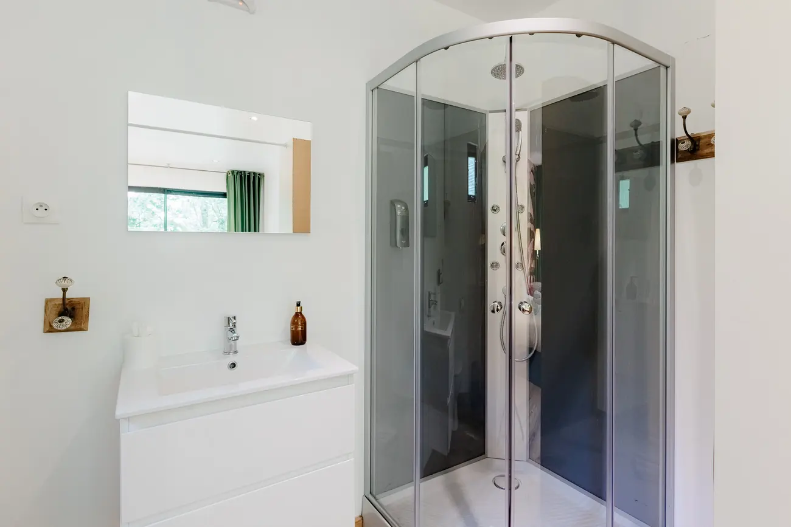
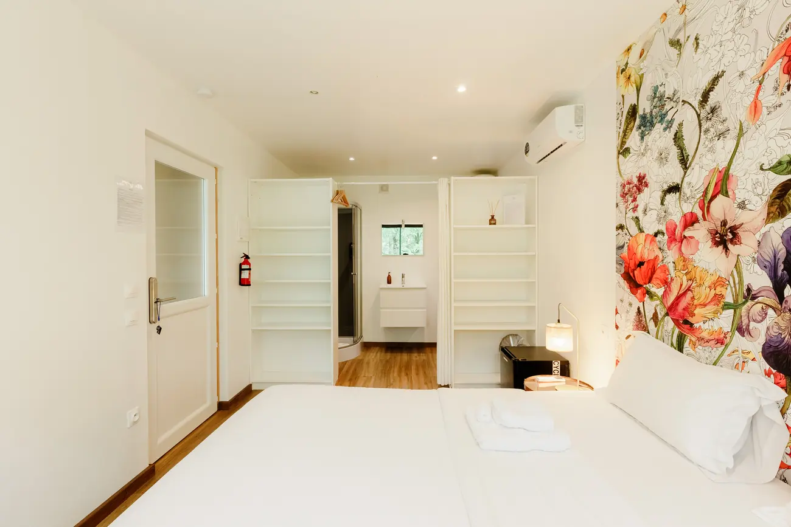
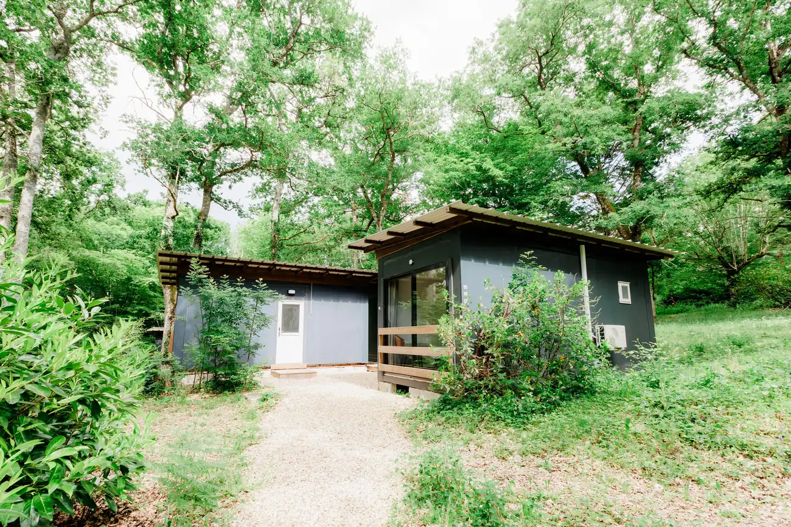
Twenty‑one rooms in the woods, sleeping forty-two. Each one is a bungalow of its own, a bedroom with its own shower room, set in small clusters along the paths. Guests describe them as cabins in the woods, and they are the rooms people ask for again.
The floor plans
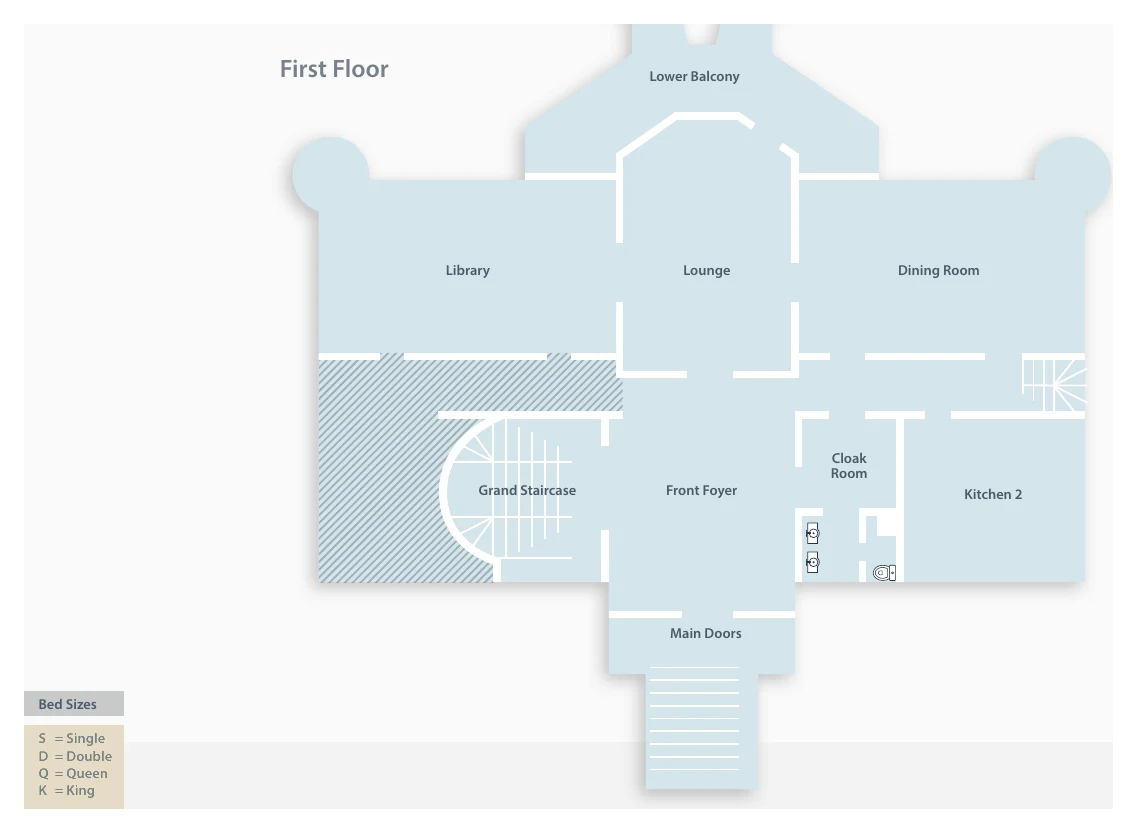
Ground floor, first floor, second floor, top floor, drawn in 2017.